


Barb Cartwright
- Buy
- Sell
https://www.ruhlmortgage.com/LawrenceDavis.html
Description
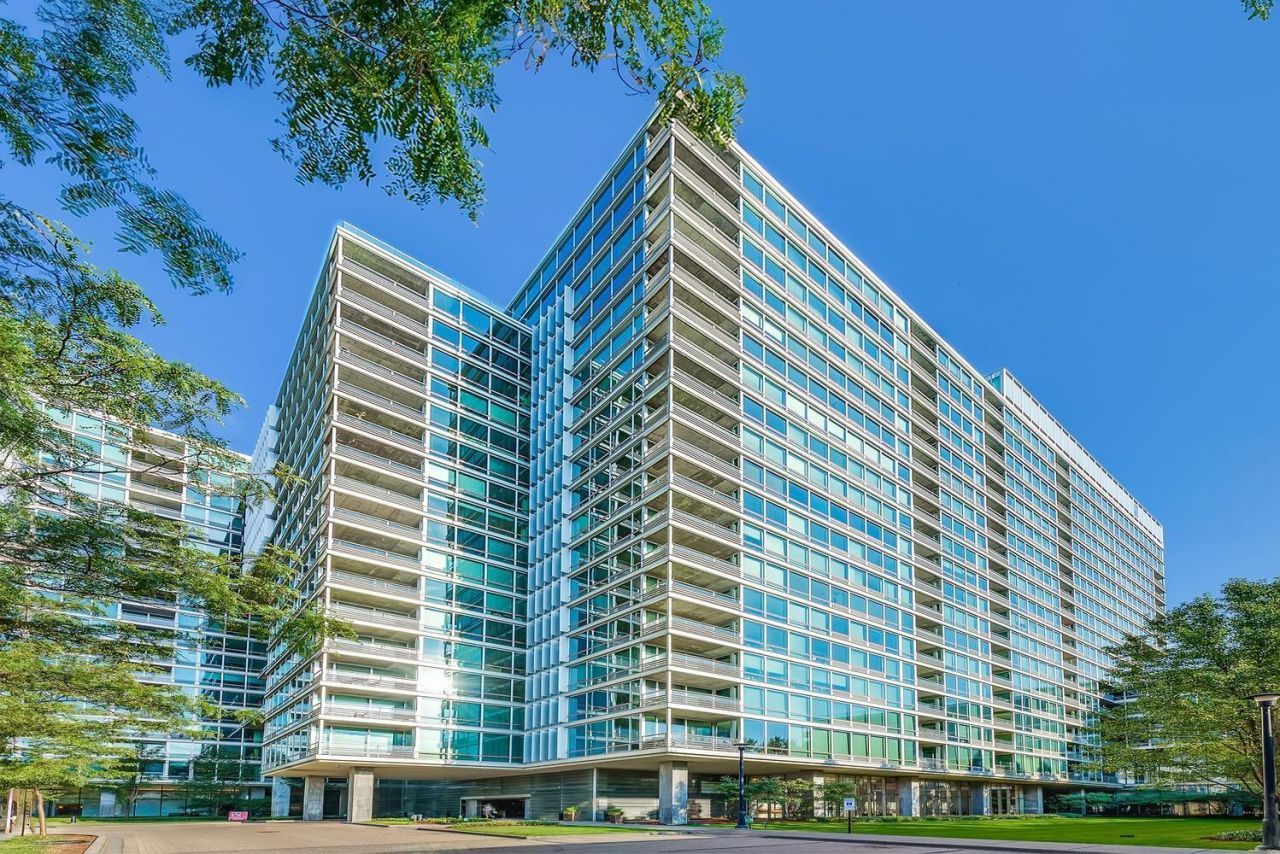
Welcome home to your urban oasis! Nestled amidst Harms Woods, you'll find this one-of-a kind, extra-large 1-bedroom, 1-bathroom condo with 9 ft floor-to-ceiling windows providing sweeping forest views in the sought-after Optima Old Orchard Woods ELM building. Highly desirable floor plan formal dining room and spacious living room, which accesses your private 10' x 05' balcony, great for entertainment and grilling. Nicely appointed Oak kitchen with granite countertops and stainless-steel appliances. The primary bedroom is oversized with a big walk-in closet. The full hall bath has a furniture-style vanity with an oversized mirror, under-mount sink, a soaking tub and travertine tile surround. Features: Newer appliances, hardwood floors, new carpet in primary bedroom, fresh paint throughout, in-unit laundry and storage. The lease price includes 1 indoor, heated parking space and all utilities included except electricity. Pet-friendly building with an added $50 pet fee per month. Building amenities include a year-round glass-enclosed indoor pool, hot tubs, a fitness center, a tennis court, a picnic and BBQ area with grills, indoor visitor parking, EV charging stations, a newly built receiving room, valet cleaners and a huge, fully renovated party room. Superb A+ location! Close to schools, public transportation and the expressway. Walking distance to Old Orchard Mall, Lifetime Fitness, restaurants and the North Shore Medical Building.
Property Highlights
Property Type: Rental - Condominium
Pets Allowed
Total Living Area SF: 1,000
Garage Size: 1
Attached Garage
Heated Garage
Built in 2008
Elementary School: Jane Stenson School
High School: Niles North High School
Middle School: Old Orchard Junior High School
General Information
Bedrooms: 1
Bathrooms: 1
Sqft: 1,000
County: Cook
High School: Niles North High School
Subdivision: Optima Old Orchard Woods
Listed By:
Jameson Sotheby's Intl Realty
312-751-0300
MRED MLS
MLS ID: 12772393
Room Information
Balcony/Porch/Lanai: 10X05
Dining Room: 15X10
Kitchen: 14X09
Laundry: 03X03
Living Room: 21X15
Primary Bedroom: 19X13
Shown By
Get in Touch
Shown By
Contact an agent to learn more about
9715 Woods Drive, Unit 1806, Skokie, IL 60077.
Mortgage Calculator

Call or Click to get Pre-Approved!
563-441-1862
toll free 866-441-1862
Customize Your Rate
| Loan Type | 30 Year Fixed | FHA 30 Year Fixed | 15 Year Fixed |
| Purchase Price | $0 | $0 | $0 |
| Down Payment | $0 | $0 | $0 |
| Monthly Mortgage Amount | $0 | $0 | $0 |
| Taxes | $0 | $0 | $0 |
| Insurance | $100 | $100 | $100 |
| HOA/Dues/Fees | $0 | $0 | $0 |
| Monthly Mortage Insurance | $0 | $0 | $0 |
| Monthly Estimated Total | $100 | $100 | $100 |
Barb Cartwright
REALTOR®
Office: (309) 743-8064
Cell: (309) 912-5158
Licensed in IL & IA
Moline Office
1701 52nd Avenue
Moline, IL 61265
(309) 743-8000
Moline, IL 61265
(309) 743-8000

Member Participants (and their affiliated licensees, if applicable) shall indicate on their websites that IDX information is provided exclusively for consumers’ personal non-commercial use, that it may not be used for any purpose other than to identify prospective properties consumers may be interested in purchasing, that the data is deemed reliable but is not guaranteed by MLS GRID, and that the use of the MLS GRID Data may be subject to an end user license agreement prescribed by the Member Participant’s applicable MLS if any and as amended from time to time. MLS GRID may, at its discretion, require use of other disclaimers as necessary to protect Member Participant, and/or their MLS from liability.
Based on information submitted to the MLS GRID. All data is obtained from various sources and may not have been verified by broker or MLS GRID. Supplied Open House Information is subject to change without notice. All information should be independently reviewed and verified for accuracy. Properties may or may not be listed by the office/agent presenting the information.
Privacy Policy / DMCA Notice / ADA Accessibility


This site is hosted, designed and copyright
© 1994 - 2026 by
Delta Media Group, Inc. -- Patent Pending --
Agent License Information: Licensed in IL & IA