


Barb Cartwright
- Buy
- Sell
https://www.ruhlmortgage.com/LawrenceDavis.html
Description
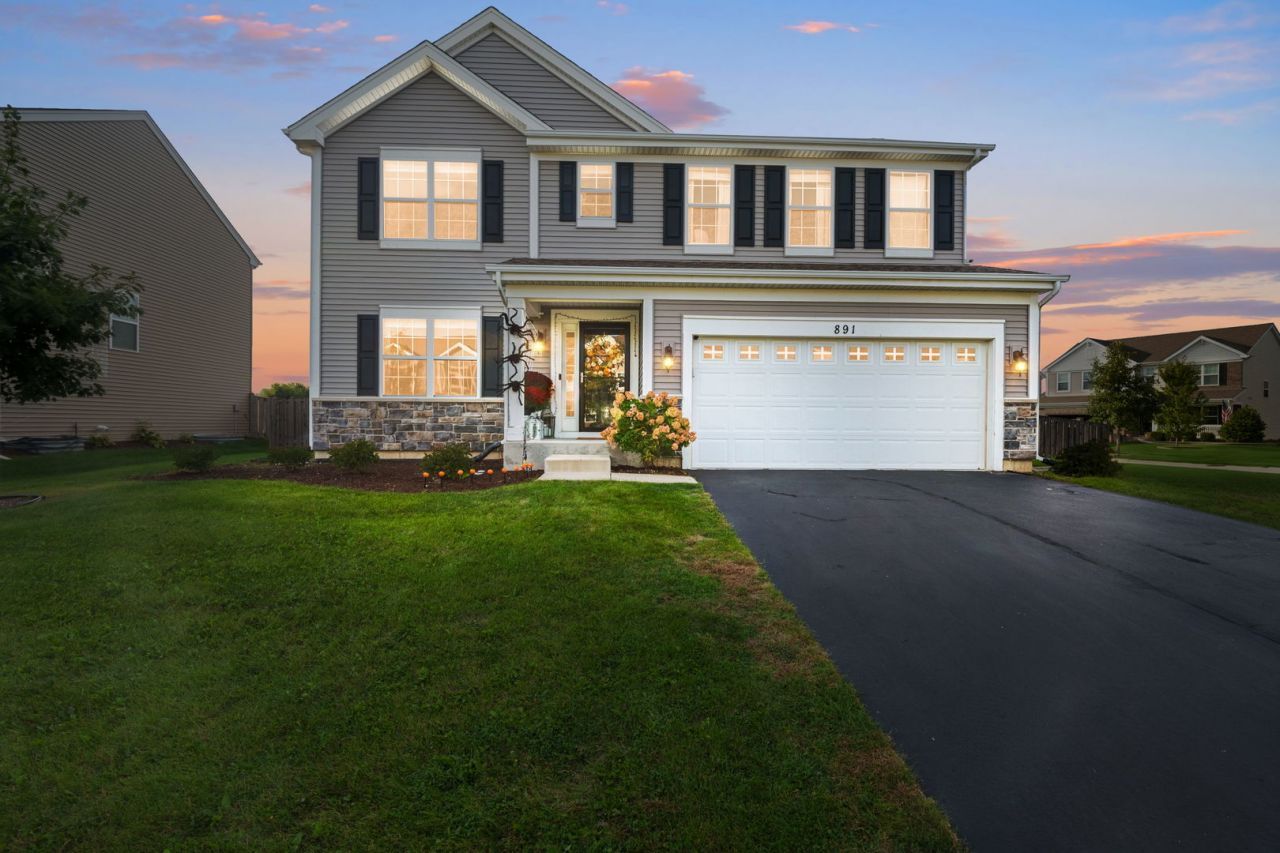
Welcome home to this beautifully maintained gem in the highly sought-after Cambridge Lakes community! Situated on a rare .30-acre lot at the end of a quiet cul-de-sac, this exceptional home offers the perfect combination of space, comfort, privacy, and community living. From the moment you step inside, you'll appreciate the bright, open-concept floor plan and the pride of ownership showcased throughout. Thoughtful details such as elegant wainscoting, tasteful finishes, and meticulous maintenance create a warm and inviting atmosphere that truly feels like home. The spacious main living area flows effortlessly, making everyday living and entertaining a breeze. The heart of the home is the beautifully appointed kitchen featuring a large walk-in pantry complete with custom cabinetry, dedicated space for a mini-fridge or wine refrigerator, electronics charging cabinet, and four locking security drawers for added convenience and organization. Recent kitchen updates include a new deep basin sink, stainless steel dishwasher, stainless steel refrigerator, and microwave (2024-2025). Upstairs, you'll find three generously sized bedrooms plus a versatile loft that offers endless possibilities. Whether you're looking for a home office, playroom, fitness area, media space, or future fourth bedroom, this flexible space adapts to your lifestyle. Every bedroom features a walk-in closet with custom closet organization systems, providing exceptional storage and functionality throughout the home. Retreat to the spacious primary suite featuring a spa-inspired bathroom complete with a relaxing soaking tub, separate shower, and an oversized walk-in closet with abundant room for clothing, shoes, handbags, accessories, and more. Need even more space? The partially finished basement provides valuable additional living space perfect for recreation, entertaining, a home theater, playroom, or workout area. A new sump pump installed in 2024 offers added peace of mind. Step outside to enjoy the fully fenced backyard designed for outdoor living. The stamped concrete patio creates the perfect setting for summer barbecues, family gatherings, morning coffee, or relaxing evenings under the stars. The oversized lot provides plenty of room for pets, play, and gardening. As the day winds down, enjoy breathtaking sunsets from your backyard, creating a picture-perfect backdrop for relaxing and entertaining. Living in Cambridge Lakes means enjoying resort-style amenities right outside your door. Residents have access to a clubhouse, fitness center, outdoor swimming pool and splash pad, parks, playgrounds, skatepark, basketball courts, baseball fields, walking and biking trails, scenic lakes with kayaks available to rent, and numerous community events throughout the year. In 2026, multiple additional recreational areas were added, including a picnic shelter with grills, Gaga Ball pit, three pickleball courts, a seasonal ice rink, wall ball area, and more. The neighborhood is known for its welcoming atmosphere, beautiful open spaces, and strong sense of community, making it one of Pingree Grove's most desirable places to call home. With minimal traffic on the quiet dead-end street, this location offers an added level of safety and peace of mind for children riding bikes, playing outside, and enjoying the neighborhood. An automated Honeywell home security system is also included for enhanced security and convenience. Rare oversized lot, basement space, custom storage throughout, flexible loft space, stunning sunset views, prime location, and access to outstanding community amenities, this is the one you've been waiting for!
Property Highlights
Property Type: Residential - Single Family
Total Living Area SF: 2,280
Garage Size: 2
Attached Garage
Built in 2017
School District: District 300
Stone Exterior
General Information
Bedrooms: 3
Bathrooms: 3
Sqft: 2,280
County: Kane
Listed By:
Coldwell Banker Realty
847-362-7300
MRED MLS
MLS ID: 12770387
Room Information
Loft: 14X10
Recreation Room: 24X12
Bedroom 2: 13X10
Bedroom 3: 12X11
Family Room: 15X13
Kitchen: 16X10
Laundry: 13X7
Living Room: 15X10
Primary Bedroom: 16X14
Shown By
Get in Touch
Shown By
Contact an agent to learn more about
891 Wildwood Drive, Pingree Grove, IL 60140.
Mortgage Calculator

Call or Click to get Pre-Approved!
563-441-1862
toll free 866-441-1862
Customize Your Rate
| Loan Type | 30 Year Fixed | FHA 30 Year Fixed | 15 Year Fixed |
| Purchase Price | $455,000 | $455,000 | $455,000 |
| Down Payment | $91,000 | $15,925 | $113,750 |
| Monthly Mortgage Amount | $2,514 | $3,010 | $2,996 |
| Taxes | $633 | $633 | $633 |
| Insurance | $100 | $100 | $100 |
| HOA/Dues/Fees | $0 | $0 | $0 |
| Monthly Mortage Insurance | $0 | $200 | $0 |
| Monthly Estimated Total | $3,280 | $3,976 | $3,762 |
Barb Cartwright
REALTOR®
Office: (309) 743-8064
Cell: (309) 912-5158
Licensed in IL & IA
Moline Office
1701 52nd Avenue
Moline, IL 61265
(309) 743-8000
Moline, IL 61265
(309) 743-8000

Member Participants (and their affiliated licensees, if applicable) shall indicate on their websites that IDX information is provided exclusively for consumers’ personal non-commercial use, that it may not be used for any purpose other than to identify prospective properties consumers may be interested in purchasing, that the data is deemed reliable but is not guaranteed by MLS GRID, and that the use of the MLS GRID Data may be subject to an end user license agreement prescribed by the Member Participant’s applicable MLS if any and as amended from time to time. MLS GRID may, at its discretion, require use of other disclaimers as necessary to protect Member Participant, and/or their MLS from liability.
Based on information submitted to the MLS GRID. All data is obtained from various sources and may not have been verified by broker or MLS GRID. Supplied Open House Information is subject to change without notice. All information should be independently reviewed and verified for accuracy. Properties may or may not be listed by the office/agent presenting the information.
Privacy Policy / DMCA Notice / ADA Accessibility


This site is hosted, designed and copyright
© 1994 - 2026 by
Delta Media Group, Inc. -- Patent Pending --
Agent License Information: Licensed in IL & IA