


Barb Cartwright
- Buy
- Sell
https://www.ruhlmortgage.com/LawrenceDavis.html
Description
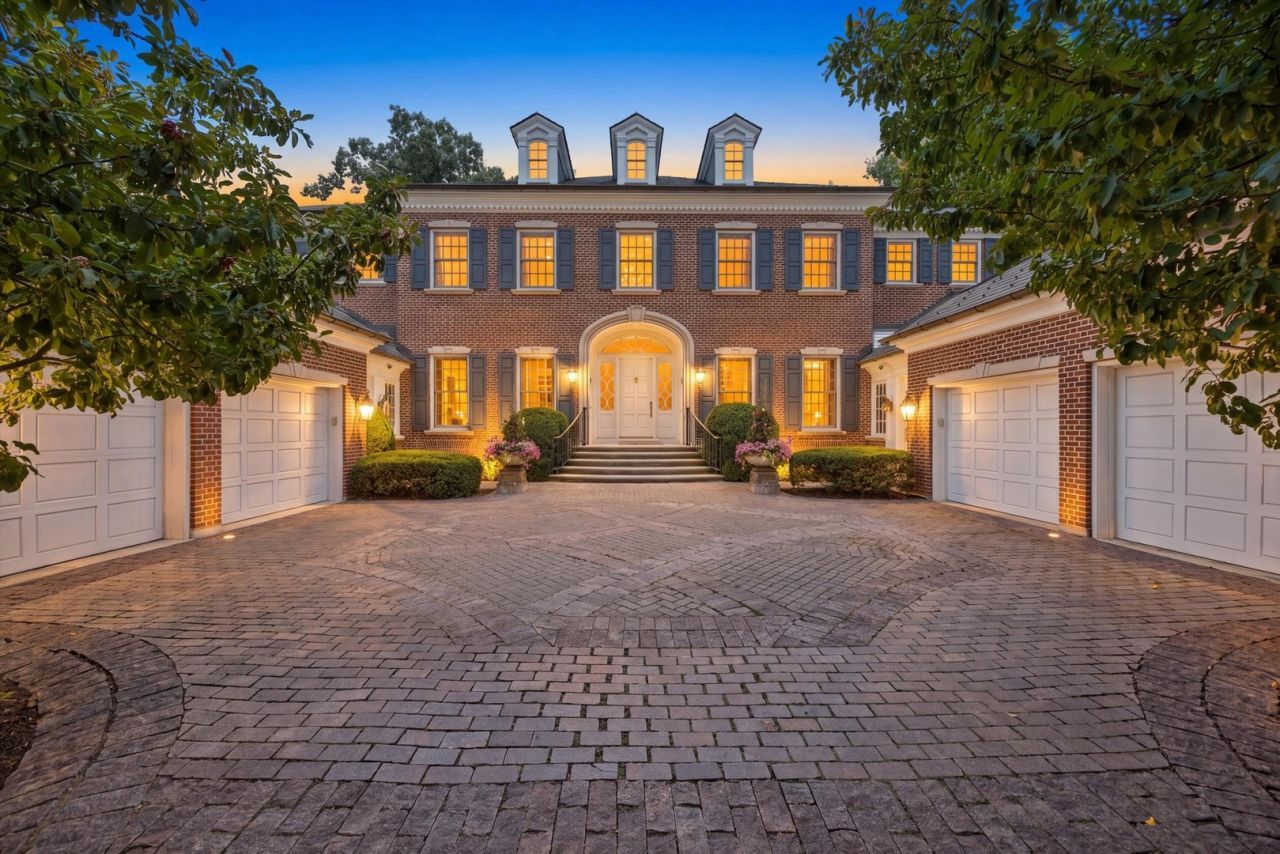
665 Plumtree Road is an extraordinary estate where architectural grandeur, exceptional craftsmanship, and an unparalleled sense of scale converge. Encompassing nearly 14,000 square feet, this magnificent six-bedroom, 7.2-bath residence, complete with his-and-hers offices, is one of Glen Ellyn's most remarkable expressions of luxury living. From its striking exterior of distinctive Virginia red brick to its richly detailed interiors, the home reflects an extraordinary commitment to authenticity, permanence, and artistry. Grand proportions, exquisite millwork, dramatic architectural details, and beautifully appointed spaces create an environment that is both sophisticated and inviting. Set on an impressive 100-by-300-foot lot in the coveted Lake Ellyn area, the estate offers exceptional privacy and a setting worthy of its architecture. Yet it remains moments from downtown Glen Ellyn, Metra, acclaimed schools, dining, shopping, and the village's iconic tree-lined streets. Rarely does a property of this magnitude come to market. 665 Plumtree is more than a luxury residence, it is an architectural statement and a legacy estate of enduring distinction.
Property Highlights
Property Type: Residential - Single Family
Total Living Area SF: 13,432
Walkout Basement
Garage Size: 4
Attached Garage
Heated Garage
Built in 2002
Elementary School: Forest Glen Elementary School
High School: Glenbard West High School
Middle School: Hadley Junior High School
Brick Exterior
Four Fireplaces
General Information
Bedrooms: 6
Bathrooms: 9
Sqft: 13,432
County: DuPage
High School: Glenbard West High School
Listed By:
@properties Christie's International Real Estate
630-530-0900
MRED MLS
MLS ID: 12729605
Room Information
Bedroom 5: 15X15
Bedroom 6: 14X18
Breakfast Room: 18X17
Den: 13X12
Office: 13X19
Library: 15X19
Game Room: 48X20
Exercise Room: 18X11
Theatre Room: 38X16
Sewing Room: 10X9
Bedroom 2: 18X20
Bedroom 3: 13X19
Bedroom 4: 14X14
Dining Room: 15X19
Family Room: 20X33
Kitchen: 18X17
Laundry: 13X9
Living Room: 40X31
Primary Bedroom: 30X29
Shown By
Get in Touch
Shown By
Contact an agent to learn more about
665 Plumtree Road, Glen Ellyn, IL 60137.
Mortgage Calculator

Call or Click to get Pre-Approved!
563-441-1862
toll free 866-441-1862
Customize Your Rate
| Loan Type | FHA 30 Year Fixed | 30 yr Jumbo |
| Purchase Price | $5,600,000 | $5,600,000 |
| Down Payment | $196,000 | $1,120,000 |
| Monthly Mortgage Amount | $37,045 | $30,562 |
| Taxes | $7793 | $7793 |
| Insurance | $100 | $100 |
| HOA/Dues/Fees | $0 | $0 |
| Monthly Mortage Insurance | $3,362 | $0 |
| Monthly Estimated Total | $49,833 | $39,988 |
Barb Cartwright
REALTOR®
Office: (309) 743-8064
Cell: (309) 912-5158
Licensed in IL & IA
Moline Office
1701 52nd Avenue
Moline, IL 61265
(309) 743-8000
Moline, IL 61265
(309) 743-8000

Member Participants (and their affiliated licensees, if applicable) shall indicate on their websites that IDX information is provided exclusively for consumers’ personal non-commercial use, that it may not be used for any purpose other than to identify prospective properties consumers may be interested in purchasing, that the data is deemed reliable but is not guaranteed by MLS GRID, and that the use of the MLS GRID Data may be subject to an end user license agreement prescribed by the Member Participant’s applicable MLS if any and as amended from time to time. MLS GRID may, at its discretion, require use of other disclaimers as necessary to protect Member Participant, and/or their MLS from liability.
Based on information submitted to the MLS GRID. All data is obtained from various sources and may not have been verified by broker or MLS GRID. Supplied Open House Information is subject to change without notice. All information should be independently reviewed and verified for accuracy. Properties may or may not be listed by the office/agent presenting the information.
Privacy Policy / DMCA Notice / ADA Accessibility


This site is hosted, designed and copyright
© 1994 - 2026 by
Delta Media Group, Inc. -- Patent Pending --
Agent License Information: Licensed in IL & IA