


Barb Cartwright
- Buy
- Sell
https://www.ruhlmortgage.com/LawrenceDavis.html
Description
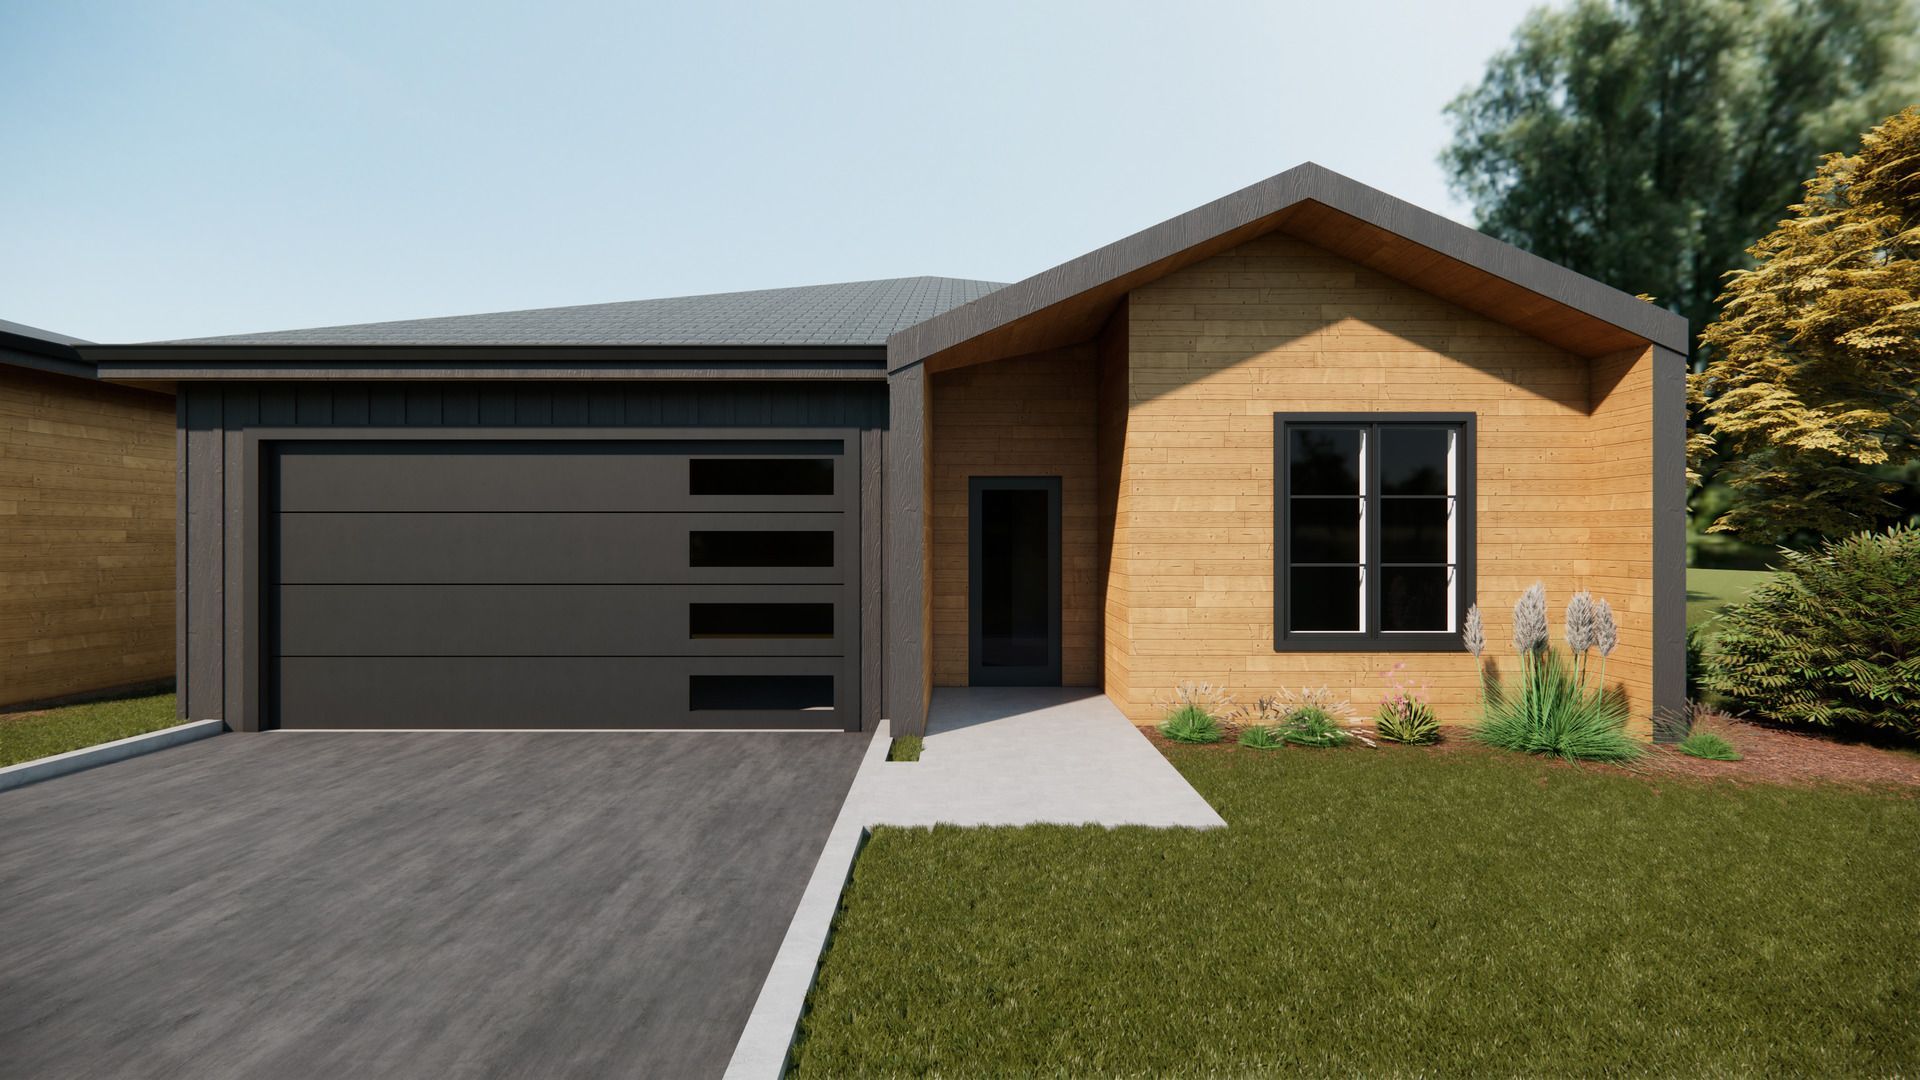
Welcome to this exceptional new construction ranch-home crafted by the premier builder Tolentino Quarcini Homes. Combining master craftsmanship with striking contemporary finishes, this open-concept floor plan features 9-foot ceilings throughout and a soaring 10-foot ceiling in the great room, well illuminated by recessed can lights and a generous lighting fixture allowance. Families will appreciate the home's premier location within the highly desirable, award-winning District 200 school boundaries, granting access to top-rated institutions including Bower Elementary, Hubble Junior High, and Wheaton Warrenville South High School. Every detail reflects absolute quality, including real 3/4 oak hardwood floors, porcelain tile, custom premium cabinetry (no MDF), and sleek quartz countertops. The chef-inspired kitchen comes fully equipped with stainless steel LG appliances, featuring a counter-depth refrigerator. Rest and relax in the luxurious primary bedroom suite, complete with a full ensuite bathroom and a spacious walk-in closet. Main-level living is made effortless with a dedicated laundry room, two-panel solid core interior doors, a contemporary trim package, and high-end Kohler plumbing fixtures. Built with an uncompromising commitment to structural integrity and extreme energy efficiency, the home features 2x6 exterior walls, Sierra Pacific windows, Jeld-Wen exterior doors, and maintenance-free HardieZone siding. The mechanical systems are top-tier, featuring a Carrier 96% high-efficiency gas furnace, high-efficiency A/C, a 50-gallon power-vented hot water heater, a Honeywell T4 programmable thermostat, a Healthy Climate humidifier, electronic fresh-air dampers, and a media filter system. The superior insulation package boasts R-21 walls, R-49 ceilings, and R-13 insulated basement walls. An expansive, deep-pour full basement offers an impressive 8'4 clearance and rough-in plumbing, ready for your future finishing touches. The two-car attached garage is fully insulated and drywall-finished, equipped with an insulated garage door and a Chamberlain MyQ battery-backup door opener. Welcome home!
Property Highlights
Property Type: Residential - Single Family
Total Living Area SF: 1,575
Garage Size: 2
Attached Garage
New Construction
Built in 2026
Elementary School: Bower Elementary School
High School: Wheaton Warrenville South H S
Middle School: Hubble Middle School
General Information
Bedrooms: 3
Bathrooms: 2
Sqft: 1,575
County: DuPage
High School: Wheaton Warrenville South H S
Listed By:
Baird & Warner
630-469-1855
MRED MLS
MLS ID: 12762631
Room Information
Bedroom 2: 11X11
Bedroom 3: 11X10
Kitchen: 21X09
Laundry: 09X08
Living Room: 25X15
Primary Bedroom: 15X13
Shown By
Get in Touch
Shown By
Contact an agent to learn more about
3s706 West Avenue, Warrenville, IL 60555.
Mortgage Calculator

Call or Click to get Pre-Approved!
563-441-1862
toll free 866-441-1862
Customize Your Rate
| Loan Type | 30 Year Fixed | FHA 30 Year Fixed | 15 Year Fixed |
| Purchase Price | $612,900 | $612,900 | $612,900 |
| Down Payment | $122,580 | $21,452 | $153,225 |
| Monthly Mortgage Amount | $3,387 | $4,054 | $4,036 |
| Taxes | $853 | $853 | $853 |
| Insurance | $100 | $100 | $100 |
| HOA/Dues/Fees | $0 | $0 | $0 |
| Monthly Mortage Insurance | $0 | $270 | $0 |
| Monthly Estimated Total | $4,419 | $5,356 | $5,068 |
Barb Cartwright
REALTOR®
Office: (309) 743-8064
Cell: (309) 912-5158
Licensed in IL & IA
Moline Office
1701 52nd Avenue
Moline, IL 61265
(309) 743-8000
Moline, IL 61265
(309) 743-8000

Member Participants (and their affiliated licensees, if applicable) shall indicate on their websites that IDX information is provided exclusively for consumers’ personal non-commercial use, that it may not be used for any purpose other than to identify prospective properties consumers may be interested in purchasing, that the data is deemed reliable but is not guaranteed by MLS GRID, and that the use of the MLS GRID Data may be subject to an end user license agreement prescribed by the Member Participant’s applicable MLS if any and as amended from time to time. MLS GRID may, at its discretion, require use of other disclaimers as necessary to protect Member Participant, and/or their MLS from liability.
Based on information submitted to the MLS GRID. All data is obtained from various sources and may not have been verified by broker or MLS GRID. Supplied Open House Information is subject to change without notice. All information should be independently reviewed and verified for accuracy. Properties may or may not be listed by the office/agent presenting the information.
Privacy Policy / DMCA Notice / ADA Accessibility


This site is hosted, designed and copyright
© 1994 - 2026 by
Delta Media Group, Inc. -- Patent Pending --
Agent License Information: Licensed in IL & IA