


Barb Cartwright
- Buy
- Sell
https://www.ruhlmortgage.com/LawrenceDavis.html
Description
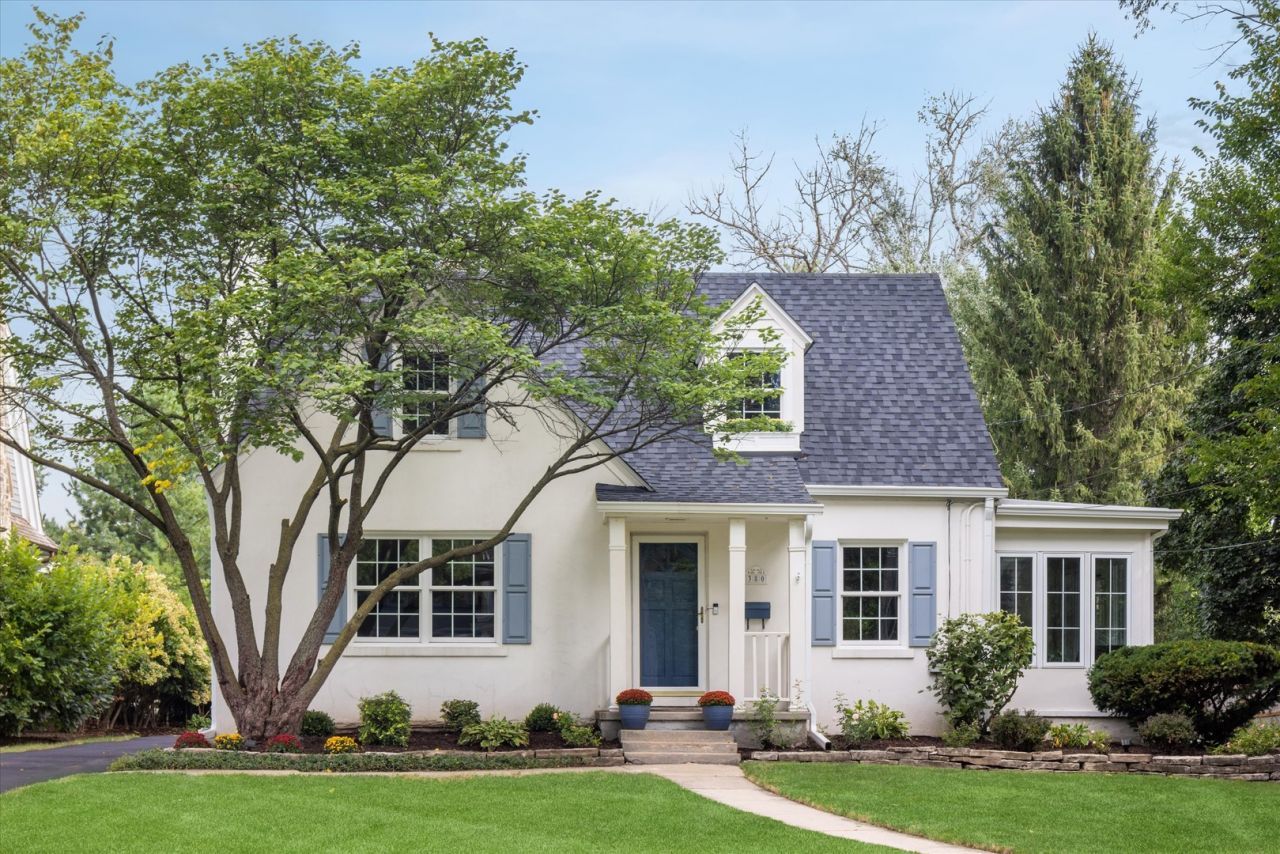
MULTIPLE OFFERS RECEIVED. HIGHEST & BEST OFFERS DUE BY Sunday OCT 3, 3PM.Nestled on a deep 80x193 in-town lot and set amongst luxury homes, this charming 1940s Cape Cod combines timeless character with endless potential. The light-filled main level features hardwood floors, living room with gas fireplace, formal dining room, a bright 3-season room ready for your early morning coffee plus an eat-in kitchen, renovated powder room (2026), and main-floor bedroom/den. Upstairs includes the primary bedroom, shared full renovated bath (2025), and a charming second bedroom complete with a hidden play nook. The finished basement adds versatile space for a family room, craft area, and extra storage. Outside, enjoy a private back patio and a 2-car detached garage. This home features loads of recent updates including many new Marvin windows (2025), new roof (2026), electric updates (2026), garage doors (2025) plus many newer appliances. It is truly move-in ready or expandable to fit your vision! (Seller has renovation plans available under additional info) You can't beat this in-town location that is blocks to Churchill Elementary which provides the new all-day kindergarten program for District 41 and a fabulous dual language program plus is only minutes from all Glen Ellyn's downtown has to offer in terms of shopping, restaurants and Metra train access!!
Property Highlights
Property Type: Residential - Single Family
Total Living Area SF: 1,400
Garage Size: 2
Built in 1941
Elementary School: Churchill Elementary School
High School: Glenbard West High School
Middle School: Hadley Junior High School
One Fireplace
General Information
Bedrooms: 3
Bathrooms: 2
Sqft: 1,400
County: DuPage
High School: Glenbard West High School
Listed By:
Compass
630-909-9551
MRED MLS
MLS ID: 12764958
Room Information
Breakfast Room: 6X9
Other Room: 11X11
Sun Room: 7X12
Bedroom 2: 11X18
Bedroom 3: 10X12
Dining Room: 11X12
Family Room: 16X12
Kitchen: 13X9
Living Room: 20X14
Primary Bedroom: 13X21
Shown By
Get in Touch
Shown By
Contact an agent to learn more about
380 Oak Street, Glen Ellyn, IL 60137.
Mortgage Calculator

Call or Click to get Pre-Approved!
563-441-1862
toll free 866-441-1862
Customize Your Rate
| Loan Type | 30 Year Fixed | FHA 30 Year Fixed | 15 Year Fixed |
| Purchase Price | $645,000 | $645,000 | $645,000 |
| Down Payment | $129,000 | $22,575 | $161,250 |
| Monthly Mortgage Amount | $3,564 | $4,267 | $4,247 |
| Taxes | $898 | $898 | $898 |
| Insurance | $100 | $100 | $100 |
| HOA/Dues/Fees | $0 | $0 | $0 |
| Monthly Mortage Insurance | $0 | $284 | $0 |
| Monthly Estimated Total | $4,650 | $5,637 | $5,333 |
Barb Cartwright
REALTOR®
Office: (309) 743-8064
Cell: (309) 912-5158
Licensed in IL & IA
Moline Office
1701 52nd Avenue
Moline, IL 61265
(309) 743-8000
Moline, IL 61265
(309) 743-8000

Member Participants (and their affiliated licensees, if applicable) shall indicate on their websites that IDX information is provided exclusively for consumers’ personal non-commercial use, that it may not be used for any purpose other than to identify prospective properties consumers may be interested in purchasing, that the data is deemed reliable but is not guaranteed by MLS GRID, and that the use of the MLS GRID Data may be subject to an end user license agreement prescribed by the Member Participant’s applicable MLS if any and as amended from time to time. MLS GRID may, at its discretion, require use of other disclaimers as necessary to protect Member Participant, and/or their MLS from liability.
Based on information submitted to the MLS GRID. All data is obtained from various sources and may not have been verified by broker or MLS GRID. Supplied Open House Information is subject to change without notice. All information should be independently reviewed and verified for accuracy. Properties may or may not be listed by the office/agent presenting the information.
Privacy Policy / DMCA Notice / ADA Accessibility


This site is hosted, designed and copyright
© 1994 - 2026 by
Delta Media Group, Inc. -- Patent Pending --
Agent License Information: Licensed in IL & IA