


Barb Cartwright
- Buy
- Sell
https://www.ruhlmortgage.com/LawrenceDavis.html
Open Houses
Thu, Oct 8th 5:00pm - 7:00pm
Sat, Oct 10th 12:00pm - 2:00pm
Tue, Oct 13th 5:00pm - 7:00pm
Thu, Oct 15th 5:00am - 7:00pm
Description
Amazing! Priced below market value! Hardwood flooring throughout. Bright, spacious 2-story townhouse offering flexible living spaces, natural light, and thoughtful updates. Desirable Westlake location! FIRST FLOOR: Living/Dining Room: Open-concept space with beautiful Brazilian cherry hardwood, large windows, and recessed lighting with dimming capability. Kitchen: Warm and inviting with rich oak cabinetry, granite countertops, stainless-steel appliances, mosaic tile backsplash, recessed lighting, and bright eat-in area with scenic outdoor views. Room for a dining table. Dual sliding doors lead to private patio. Dining Room: Elegant dining area featuring custom solid-oak cabinetry with abundant storage, including a ceiling-height glass-front display cabinet. Granite countertop and backsplash, five-bulb dimmable chandelier, and large windows. Home Study/Optional 4th Bedroom: Hardwood flooring, fireplace, bookshelf and recessed lighting above fireplace, plus dual sliding doors to private patio. Conveniently located near laundry room and garage entrance. Half Bath: Brand-new toilet. SECOND FLOOR: Primary Bedroom: Hardwood flooring, two windows, double-door closet, and attached full bath with large storage closet. Primary Bath: Window, storage closet, moisture fan, and custom removable shower head. Bedroom 2: Hardwood flooring, two windows, double-door closet, and access to hallway full bath. Bedroom 3: Hardwood flooring, one window, single-door closet, and access to hallway full bath. Hallway Full Bath: Storage closet, moisture fan, dual towel racks, and custom removable shower head. Private patio, attached garage, and adjacent laundry area complete this well-appointed home. OPTIONAL ITEMS: IKEA ALEX desk with three double-file-drawer units; IKEA TROFAST storage set (3 units/6 bins); Linenspa metal platform bed frame; two solid-wood bookshelves; solid-wood console table.
Property Highlights
Property Type: Residential - Townhouse
Total Living Area SF: 1,686
Garage Size: 2
Attached Garage
Built in 2010
School District: District 87
One Fireplace
General Information
Bedrooms: 3
Bathrooms: 3
Sqft: 1,686
County: DuPage
Subdivision: Westlake
Listed By:
Berg Properties
888-276-9959
MRED MLS
MLS ID: 12766189
Room Information
Bedroom 2: 13X10
Bedroom 3: 11X10
Dining Room: 12X10
Family Room: 16X11
Kitchen: 13X13
Laundry: 10X8
Living Room: 18X13
Primary Bedroom: 14X10
Shown By
Get in Touch
Shown By
Contact an agent to learn more about
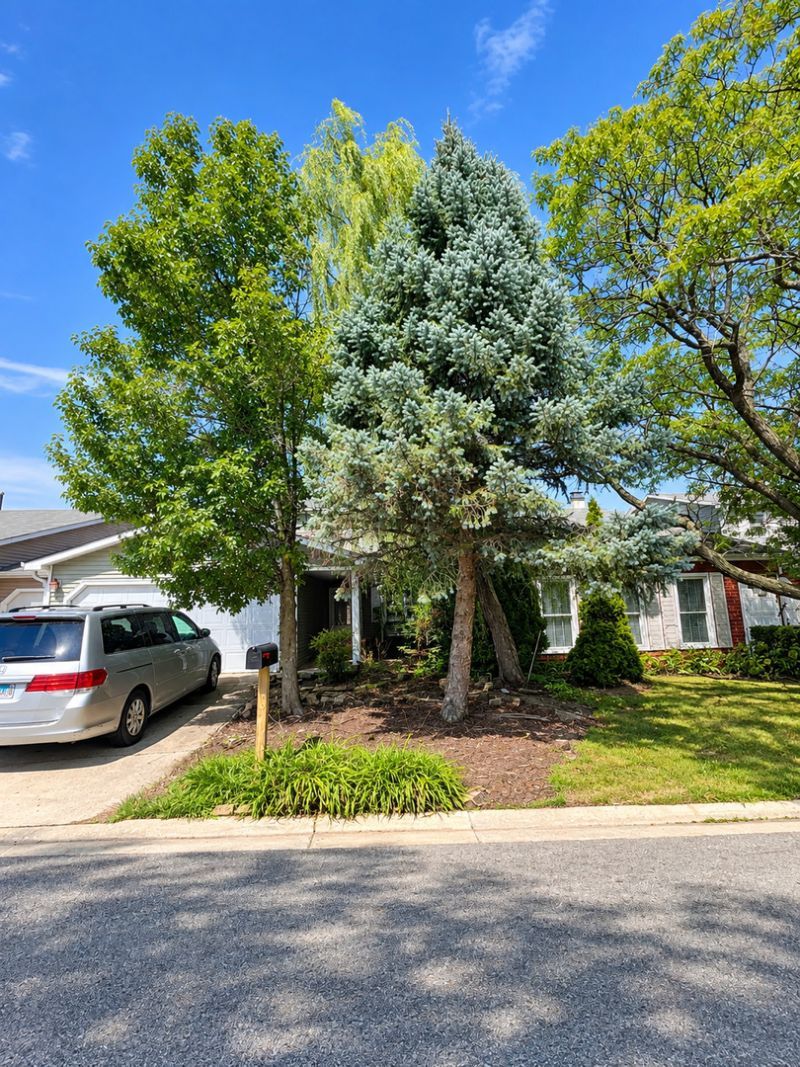
378 Thorncliffe Heights, Glendale Heights, IL 60139.
Mortgage Calculator

Call or Click to get Pre-Approved!
563-441-1862
toll free 866-441-1862
Customize Your Rate
| Loan Type | 30 Year Fixed | FHA 30 Year Fixed | 15 Year Fixed |
| Purchase Price | $335,500 | $335,500 | $335,500 |
| Down Payment | $67,100 | $11,743 | $83,875 |
| Monthly Mortgage Amount | $1,854 | $2,219 | $2,209 |
| Taxes | $467 | $467 | $467 |
| Insurance | $100 | $100 | $100 |
| HOA/Dues/Fees | $0 | $0 | $0 |
| Monthly Mortage Insurance | $0 | $148 | $0 |
| Monthly Estimated Total | $2,421 | $2,934 | $2,776 |
Barb Cartwright
REALTOR®
Office: (309) 743-8064
Cell: (309) 912-5158
Licensed in IL & IA
Moline Office
1701 52nd Avenue
Moline, IL 61265
(309) 743-8000
Moline, IL 61265
(309) 743-8000

Member Participants (and their affiliated licensees, if applicable) shall indicate on their websites that IDX information is provided exclusively for consumers’ personal non-commercial use, that it may not be used for any purpose other than to identify prospective properties consumers may be interested in purchasing, that the data is deemed reliable but is not guaranteed by MLS GRID, and that the use of the MLS GRID Data may be subject to an end user license agreement prescribed by the Member Participant’s applicable MLS if any and as amended from time to time. MLS GRID may, at its discretion, require use of other disclaimers as necessary to protect Member Participant, and/or their MLS from liability.
Based on information submitted to the MLS GRID. All data is obtained from various sources and may not have been verified by broker or MLS GRID. Supplied Open House Information is subject to change without notice. All information should be independently reviewed and verified for accuracy. Properties may or may not be listed by the office/agent presenting the information.
Privacy Policy / DMCA Notice / ADA Accessibility


This site is hosted, designed and copyright
© 1994 - 2026 by
Delta Media Group, Inc. -- Patent Pending --
Agent License Information: Licensed in IL & IA