


Barb Cartwright
- Buy
- Sell
https://www.ruhlmortgage.com/LawrenceDavis.html
Description
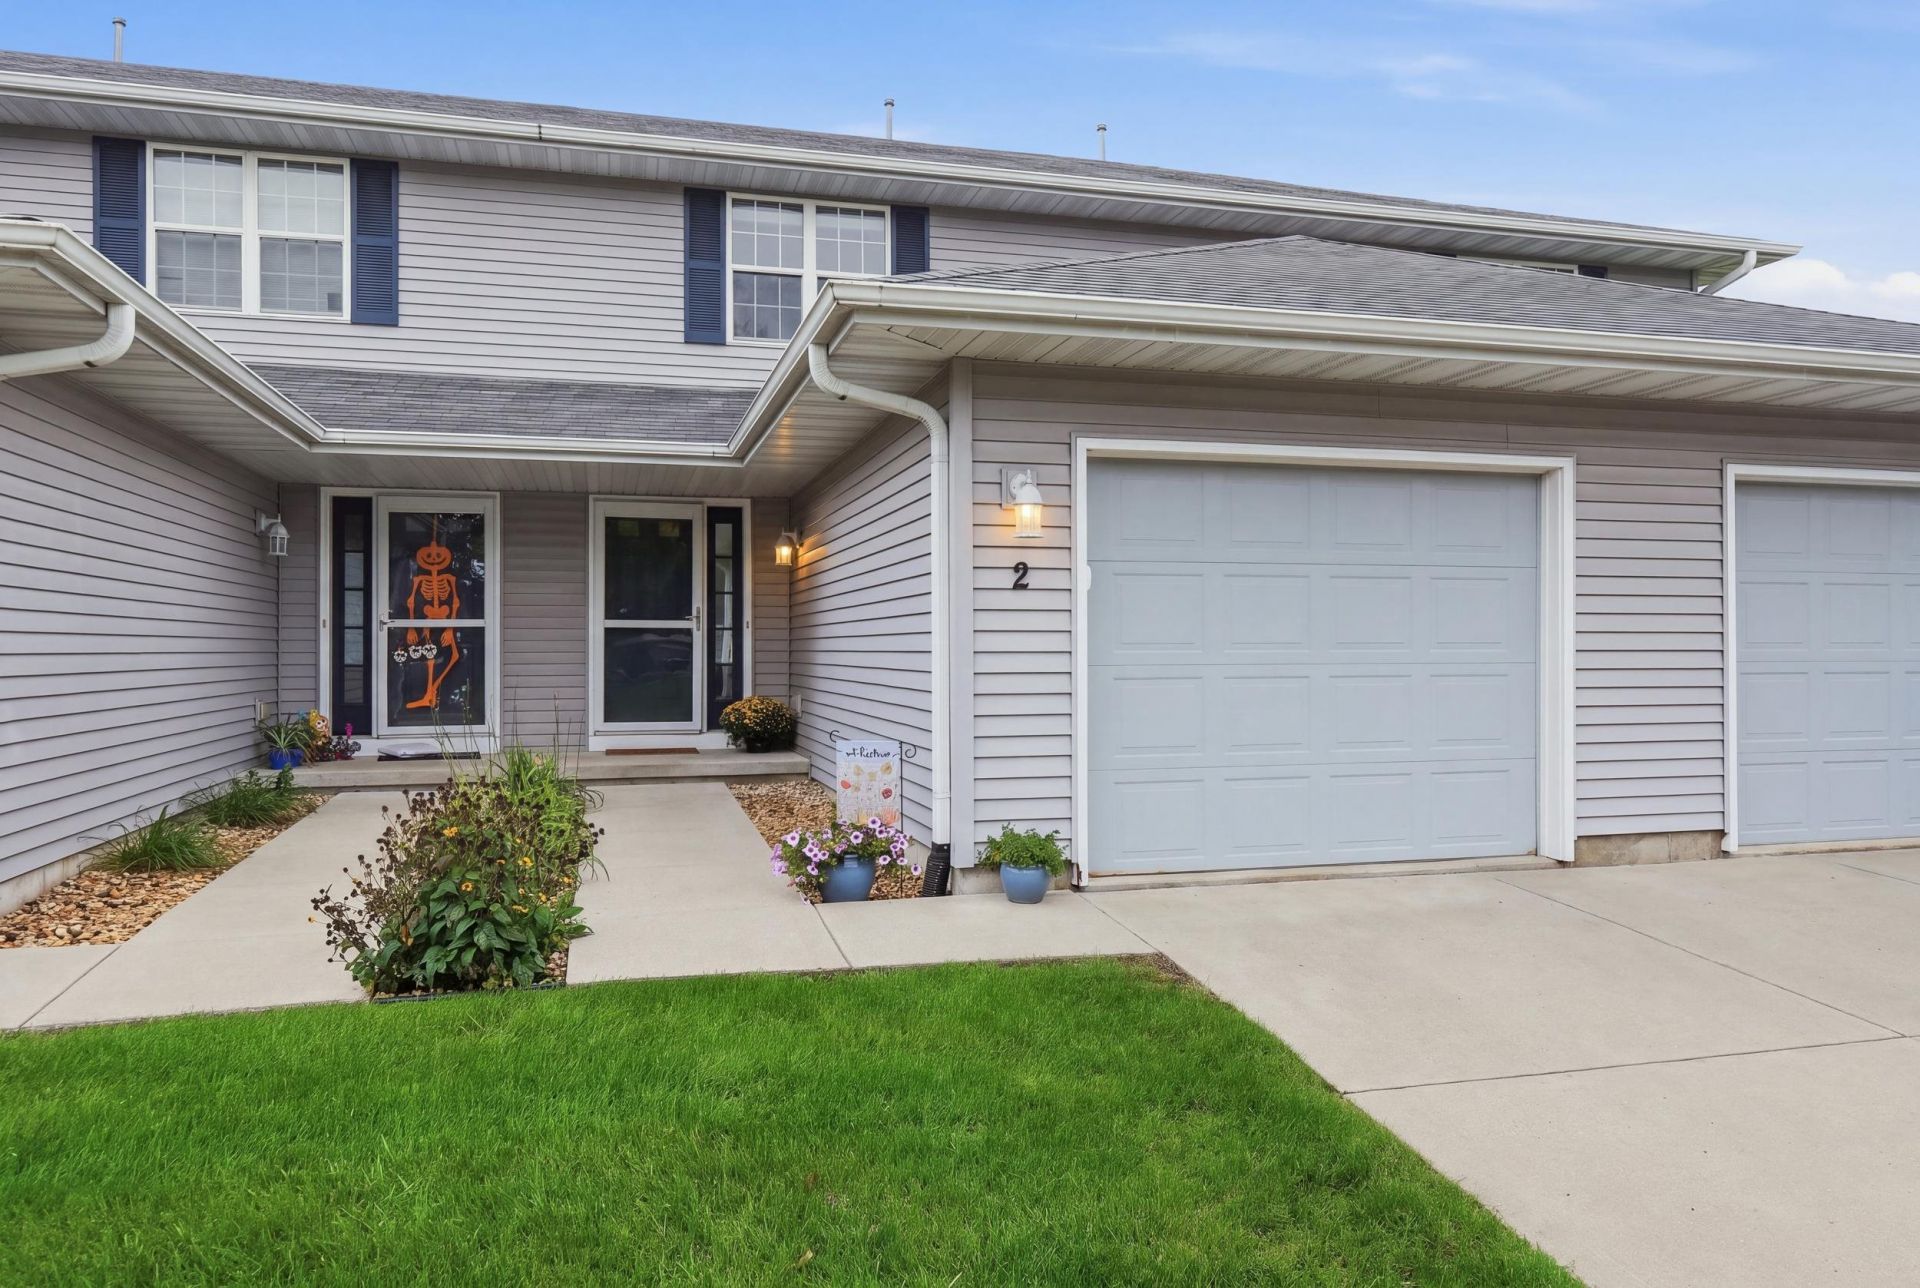
There's more to this condo than meets the eye! Step inside and discover an amazingly spacious, beautifully maintained 2-story home with a private entrance and attached 1-car garage. The open-concept main level offers plenty of room to gather, while the kitchen delivers stainless steel appliances and an impressive amount of cabinet and countertop space. Six-panel doors throughout add a nice finishing touch. Upstairs, generously sized bedrooms with walk-in closets may surprise you with just how much space this condo offers. And there's still more! The unfinished lower level is ready for your ideas and offers exciting potential for future living space. Outside, enjoy your own private patio, Sugar River Park directly across the street, and downtown Belleville's shops, salons, coffee spots and dining just a short walk away. Come see why this one feels like so much more than a condo!
Property Highlights
Property Type: Residential - Condominium
Total Living Area SF: 1,280
Built in 2009
School District: Belleville
General Information
Bedrooms: 2
Bathrooms: 2
Sqft: 1,280
County: Green
High School: Belleville
Subdivision: Green View Condominiums
Listed By:
EXP Realty, LLC
Pref: 608-575-7565
SCWMLS
MLS ID: 2033521
Room Information
Primary Bedroom: 16x13 Level U
Bedroom 2: 14x12 Level U
Kitchen: 11x13 Level M
Living/Great Room: 10x16 Level M
Listing Courtesy of:
EXP Realty, LLC
Agency Contact: Pref: 608-575-7565

Shown By
Get in Touch
Shown By
Contact an agent to learn more about
315 Vorndran Drive, Unit 2, Belleville, WI 53508.
Mortgage Calculator

Call or Click to get Pre-Approved!
563-441-1862
toll free 866-441-1862
Customize Your Rate
| Loan Type | 30 Year Fixed | FHA 30 Year Fixed | 15 Year Fixed |
| Purchase Price | $297,500 | $297,500 | $297,500 |
| Down Payment | $59,500 | $10,413 | $74,375 |
| Monthly Mortgage Amount | $1,644 | $1,968 | $1,959 |
| Taxes | $414 | $414 | $414 |
| Insurance | $100 | $100 | $100 |
| HOA/Dues/Fees | $0 | $0 | $0 |
| Monthly Mortage Insurance | $0 | $131 | $0 |
| Monthly Estimated Total | $2,158 | $2,613 | $2,473 |
Barb Cartwright
REALTOR®
Office: (309) 743-8064
Cell: (309) 912-5158
Licensed in IL & IA
Moline Office
1701 52nd Avenue
Moline, IL 61265
(309) 743-8000
Moline, IL 61265
(309) 743-8000
This information, provided by seller, listing broker, and other parties, may not have been verified.
Copyright © 2026 South Central Wisconsin MLS Corporation. All rights reserved
Privacy Policy / DMCA Notice / ADA Accessibility


This site is hosted, designed and copyright
© 1994 - 2026 by
Delta Media Group, Inc. -- Patent Pending --
Agent License Information: Licensed in IL & IA