


Barb Cartwright
- Buy
- Sell
https://www.ruhlmortgage.com/LawrenceDavis.html
Description
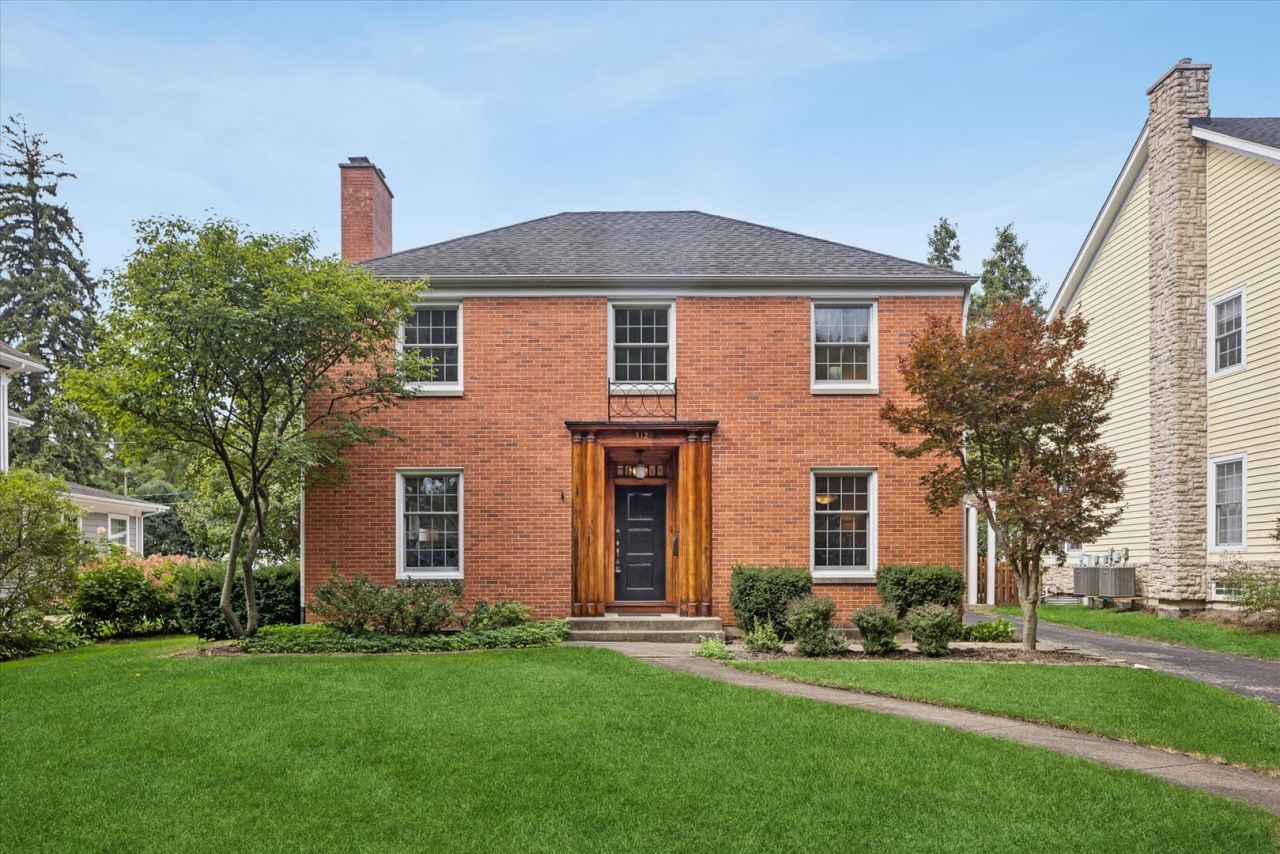
Stately red brick colonial sits in a fabulous walk to everything location on a wide and deep, 66'x150', lot in the numbers neighborhood of La Grange. This area is filled with a variety of beautiful, well kept, historic homes. The potential to add on to this home is a real, due to its expandable shape and large lot size (consult your builder/village requirements). Or, move right in and enjoy hardwood floors throughout the main and second level, along with 2005 Renewal by Anderson windows finished nicely with plantain shutters on the main level living room and dining room. Wood burning fireplace in living room. The kitchen is waiting for your ideas and features a cozy, light drenched breakfast nook to welcome in your everyday life. A large primary bedroom with two double wide joining closets is next to the 2024 remodeled hall bathroom with ceramic tile, new vanity and zero entry shower with rain, wall and handheld shower heads. The additional two second level bedrooms are proportionately sized with closet storage. All bedroom closets include organizers. The basement boasts luxury vinyl flooring 2023 and a 2023 full bathroom. Most interior walls have been painted within the last year. HVAC 2005, Roof 2006, and tankless hot water heater 2022. Besides being in walking distance to the train, you can also easily hop on I-55 to get to the city, with access to 294 and 290 expressways as well. La Grange is conveniently located near Midway airport and not far from O'Hare. Highly rated schools, great restaurants and shops, handsome architecture, beautiful and fun parks, etc all help make La Grange one of the most coveted communities of the Western Suburbs!
Property Highlights
Property Type: Residential - Single Family
Total Living Area SF: 2,540
Garage Size: 1
Built in 1949
Elementary School: Cossitt Avenue Elementary School
High School: Lyons Twp High School
Middle School: Park Junior High School
Brick Exterior
One Fireplace
General Information
Bedrooms: 3
Bathrooms: 3
Sqft: 2,540
County: Cook
High School: Lyons Twp High School
Listed By:
@properties Christie's International Real Estate
708-246-0500
MRED MLS
MLS ID: 12738996
Room Information
Breakfast Room: 13X15
Recreation Room: 24X24
Foyer: 6X10
Storage: 9X11
Bedroom 2: 19X13
Bedroom 3: 12X10
Dining Room: 13X12
Kitchen: 12X8
Laundry: 9X10
Living Room: 13X24
Primary Bedroom: 13X19
Shown By
Get in Touch
Shown By
Contact an agent to learn more about
312 7th Avenue, La Grange, IL 60525.
Mortgage Calculator

Call or Click to get Pre-Approved!
563-441-1862
toll free 866-441-1862
Customize Your Rate
| Loan Type | 30 Year Fixed | FHA 30 Year Fixed | 15 Year Fixed |
| Purchase Price | $779,000 | $779,000 | $779,000 |
| Down Payment | $155,800 | $27,265 | $194,750 |
| Monthly Mortgage Amount | $4,304 | $5,153 | $5,130 |
| Taxes | $1084 | $1084 | $1084 |
| Insurance | $100 | $100 | $100 |
| HOA/Dues/Fees | $0 | $0 | $0 |
| Monthly Mortage Insurance | $0 | $343 | $0 |
| Monthly Estimated Total | $5,615 | $6,807 | $6,441 |
Barb Cartwright
REALTOR®
Office: (309) 743-8064
Cell: (309) 912-5158
Licensed in IL & IA
Moline Office
1701 52nd Avenue
Moline, IL 61265
(309) 743-8000
Moline, IL 61265
(309) 743-8000

Member Participants (and their affiliated licensees, if applicable) shall indicate on their websites that IDX information is provided exclusively for consumers’ personal non-commercial use, that it may not be used for any purpose other than to identify prospective properties consumers may be interested in purchasing, that the data is deemed reliable but is not guaranteed by MLS GRID, and that the use of the MLS GRID Data may be subject to an end user license agreement prescribed by the Member Participant’s applicable MLS if any and as amended from time to time. MLS GRID may, at its discretion, require use of other disclaimers as necessary to protect Member Participant, and/or their MLS from liability.
Based on information submitted to the MLS GRID. All data is obtained from various sources and may not have been verified by broker or MLS GRID. Supplied Open House Information is subject to change without notice. All information should be independently reviewed and verified for accuracy. Properties may or may not be listed by the office/agent presenting the information.
Privacy Policy / DMCA Notice / ADA Accessibility


This site is hosted, designed and copyright
© 1994 - 2026 by
Delta Media Group, Inc. -- Patent Pending --
Agent License Information: Licensed in IL & IA