


Barb Cartwright
- Buy
- Sell
https://www.ruhlmortgage.com/LawrenceDavis.html
Description
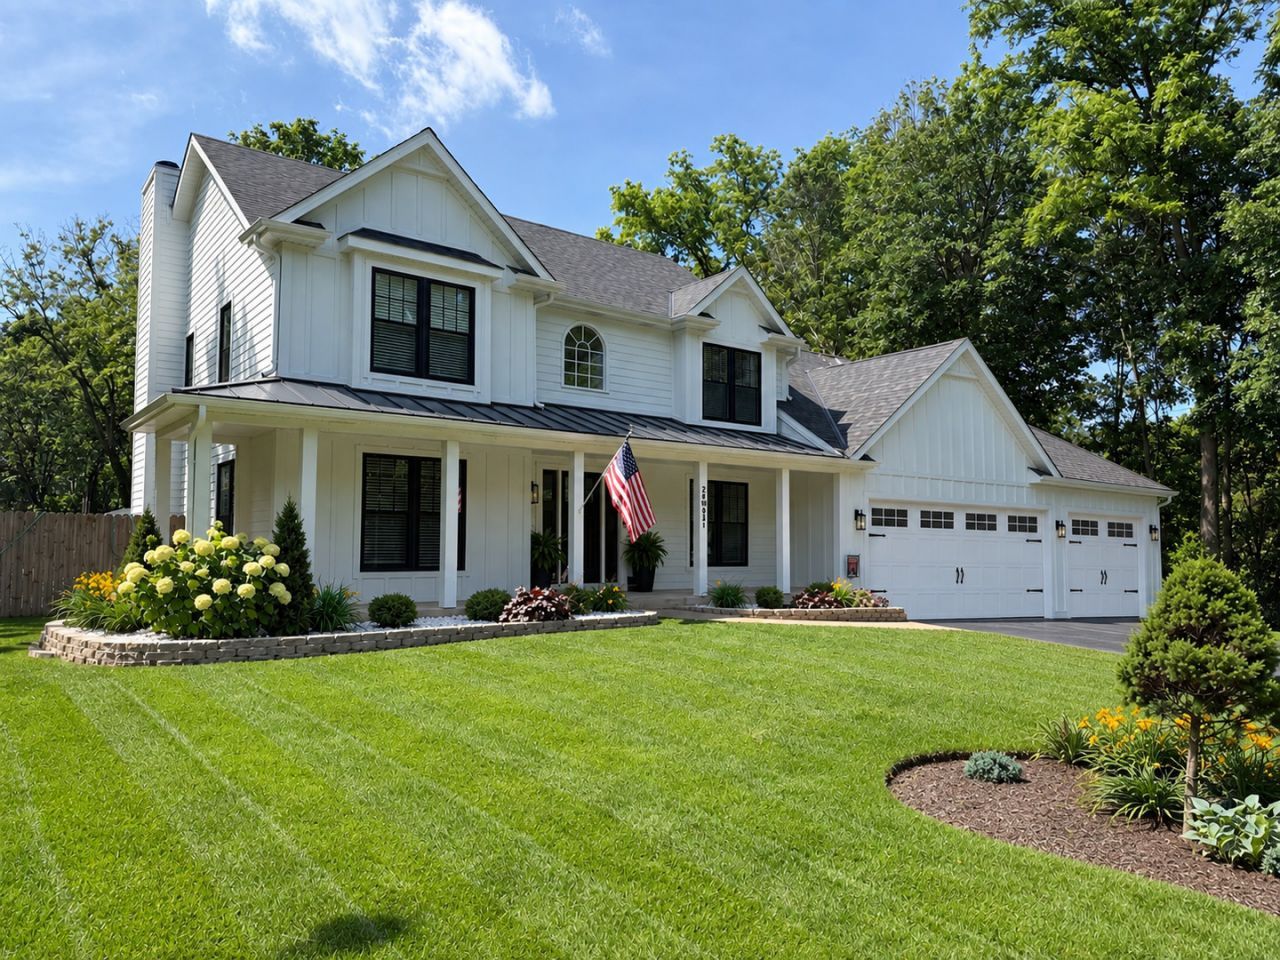
This Is The One You've Been Waiting For! Beautifully Updated And Exceptionally Well-Maintained, This Impressive 4-Bedroom, 2.5-Bath Home Offers Approximately 2,595 Square Feet, A Partial Basement, 3-Car Attached Garage, And An Incredible Professionally Landscaped .62-Acre Fenced Lot-All In A Fantastic Warrenville Location! Over The Past Five Years, The Sellers Have Invested Extensively In This Home With Quality, Style, And Longevity In Mind. Major Improvements Include Top-Of-The-Line Hardie Fiber Cement Siding With Decorative Accents, A New Roof, All New Energy-Efficient Windows, A Beautiful Solid-Wood Front Door With Sidelights, Premium Garage Doors With Oversized Windows, A New Patio Door, And A Newer Driveway. Step Inside To Gorgeous Wide-Plank Hardwood Flooring, Modern Stair Railings And Newel Posts, And A Fresh, Sophisticated Feel Throughout. The Updated Kitchen Features Newer Cabinetry, Quartz Countertops, A Farmhouse-Style Sink, And A Reverse Osmosis System Providing Filtered Drinking Water And Ice. The Main Level Also Features A First-Floor Den Or Home Office, Offering The Perfect Dedicated Space For Working From Home, Studying, Or A Quiet Retreat. Upstairs, The Primary Suite Is Highlighted By A Completely Remodeled Primary Bath, Just Finished And Beautifully Designed With A Freestanding Soaking Tub And Separate Walk-In Shower. Additional Updated Bathrooms Continue The Fresh, Modern Finishes Throughout The Home. The Spacious Floor Plan Offers Generous Living And Dining Areas Along With A Welcoming Family Room With Fireplace. A Newer Two-Stage Furnace, Humidifier, And Water Heater Add To The Impressive List Of Major Improvements Already Completed. The Partial Basement Provides Tremendous Additional Space And Flexibility For Storage, Recreation, A Home Gym, Workshop, Or Future Possibilities. Outside, The Expansive Fenced Backyard Is A Standout-Offering A Rare Amount Of Space To Entertain, Play, Garden, Or Simply Relax And Enjoy Your Own Private Retreat. The Fence Is Only Approximately Six Years Old. Located In Highly Regarded District 200, This Exceptional Home Delivers The Perfect Combination Of Space, Style, Quality Updates, And An Outstanding Lot. So Many Of The Big-Ticket Improvements Have Already Been Done-Simply Move In And Enjoy!
Property Highlights
Property Type: Residential - Single Family
Total Living Area SF: 2,595
Garage Size: 3
Attached Garage
Built in 1994
Elementary School: Bower Elementary School
High School: Wheaton Warrenville South H S
Middle School: Hubble Middle School
Wooded Lot
One Fireplace
General Information
Bedrooms: 4
Bathrooms: 3
Sqft: 2,595
County: DuPage
High School: Wheaton Warrenville South H S
Listed By:
RE/MAX Professionals Select
630-904-6400
MRED MLS
MLS ID: 12757844
Room Information
Office: 12X12
Bedroom 2: 14X14
Bedroom 3: 13X15
Bedroom 4: 14X12
Dining Room: 10X10
Family Room: 14X15
Kitchen: 12X12
Living Room: 14X15
Primary Bedroom: 14X15
Shown By
Get in Touch
Shown By
Contact an agent to learn more about
28w031 Greenview Avenue, Warrenville, IL 60555.
Mortgage Calculator

Call or Click to get Pre-Approved!
563-441-1862
toll free 866-441-1862
Customize Your Rate
| Loan Type | 30 Year Fixed | FHA 30 Year Fixed | 15 Year Fixed |
| Purchase Price | $724,900 | $724,900 | $724,900 |
| Down Payment | $144,980 | $25,372 | $181,225 |
| Monthly Mortgage Amount | $4,005 | $4,795 | $4,773 |
| Taxes | $1009 | $1009 | $1009 |
| Insurance | $100 | $100 | $100 |
| HOA/Dues/Fees | $0 | $0 | $0 |
| Monthly Mortage Insurance | $0 | $319 | $0 |
| Monthly Estimated Total | $5,225 | $6,334 | $5,993 |
Barb Cartwright
REALTOR®
Office: (309) 743-8064
Cell: (309) 912-5158
Licensed in IL & IA
Moline Office
1701 52nd Avenue
Moline, IL 61265
(309) 743-8000
Moline, IL 61265
(309) 743-8000

Member Participants (and their affiliated licensees, if applicable) shall indicate on their websites that IDX information is provided exclusively for consumers’ personal non-commercial use, that it may not be used for any purpose other than to identify prospective properties consumers may be interested in purchasing, that the data is deemed reliable but is not guaranteed by MLS GRID, and that the use of the MLS GRID Data may be subject to an end user license agreement prescribed by the Member Participant’s applicable MLS if any and as amended from time to time. MLS GRID may, at its discretion, require use of other disclaimers as necessary to protect Member Participant, and/or their MLS from liability.
Based on information submitted to the MLS GRID. All data is obtained from various sources and may not have been verified by broker or MLS GRID. Supplied Open House Information is subject to change without notice. All information should be independently reviewed and verified for accuracy. Properties may or may not be listed by the office/agent presenting the information.
Privacy Policy / DMCA Notice / ADA Accessibility


This site is hosted, designed and copyright
© 1994 - 2026 by
Delta Media Group, Inc. -- Patent Pending --
Agent License Information: Licensed in IL & IA