


Barb Cartwright
- Buy
- Sell
https://www.ruhlmortgage.com/LawrenceDavis.html
Description
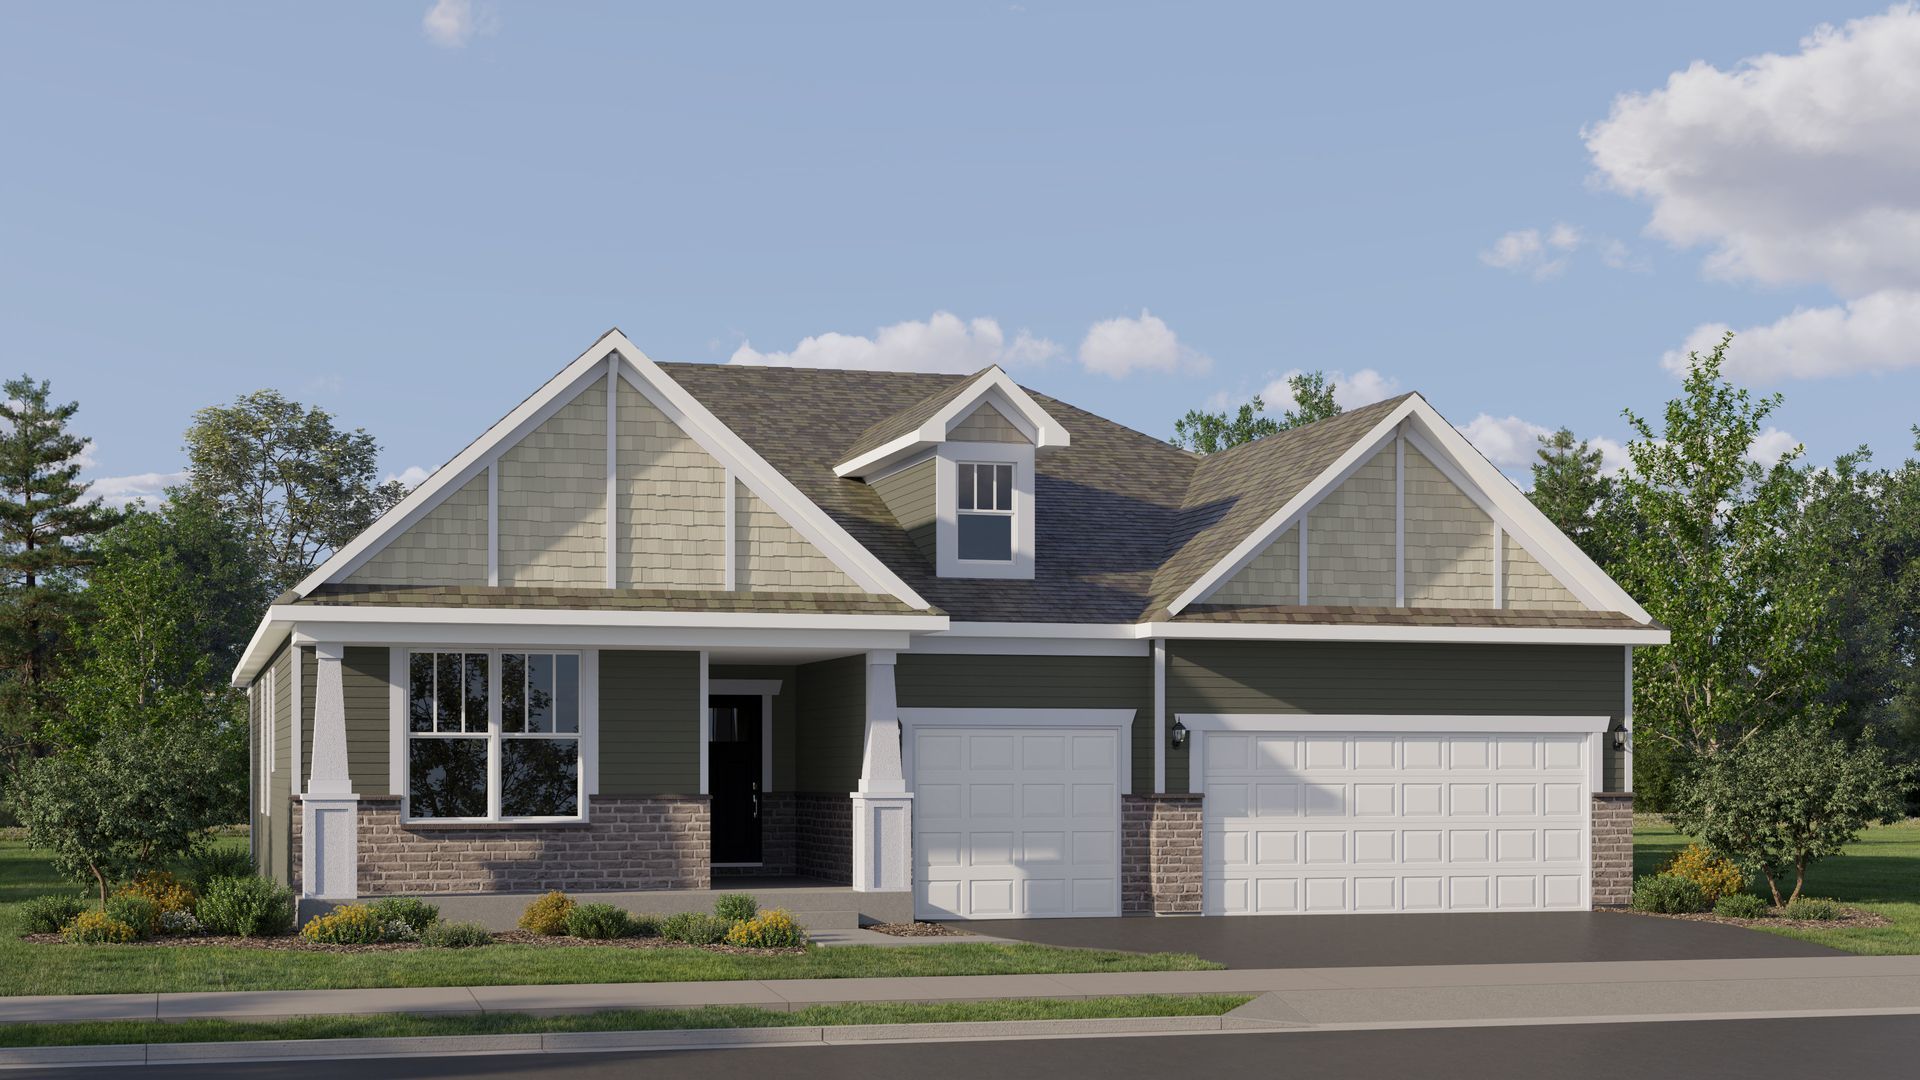
*Photos are not this actual home* HOMESITE #0046 Introducing the Matisse - a modern single-story home designed to elevate everyday living with thoughtful details and a spacious, open layout. This three-bedroom, two-bathroom floorplan centers around an open-concept family room, breakfast area, and a contemporary kitchen featuring a large center island and ample cabinetry-ideal for both daily routines and casual gatherings. A formal dining room adds flexibility and function, while the covered patio offers a comfortable space for relaxing or entertaining outdoors. The luxurious owner's suite provides a private retreat with a generous walk-in closet and an en-suite bathroom. Two secondary bedrooms are served by a conveniently located second bathroom, making them ideal for guests, home office space, or family members. A standard three-car garage and a well-placed laundry room further enhance the home's practical appeal, making the Matisse a perfect fit for a variety of modern lifestyles. Exterior will be *** vinyl sides with *** color stone. *Photos are not this actual home* Ashbury is a welcoming community of new townhomes and single-family homes in South Elgin, IL, offering the perfect blend of comfort, convenience, and outdoor fun. Designed with families in mind, this community boasts fantastic onsite amenities and scenic multi-use trails that wind through natural surroundings. Just a short drive away, the South Elgin Commons offers diverse shopping, dining, and various entertainment. In addition downtown Elgin offers even more to explore. Situated along the Fox River, it features charming historic architecture and the popular Elgin Riverwalk-a local favorite for leisurely strolls and riverside views. Enjoy year-round entertainment with festivals, events, and exciting attractions like the Grand Victoria Casino. At Ashbury, every day brings new opportunities for recreation, relaxation, and connection in a community you'll love to call home.
Property Highlights
Property Type: Residential - Single Family
Total Living Area SF: 2,365
Garage Size: 3
Attached Garage
New Construction
Built in 2026
Elementary School: Fox Meadow Elementary School
High School: South Elgin High School
Middle School: Kenyon Woods Middle School
Stone Exterior
General Information
Bedrooms: 3
Bathrooms: 3
Sqft: 2,365
County: Kane
High School: South Elgin High School
Subdivision: Ashbury
Listed By:
HomeSmart Connect LLC
847-495-5000
MRED MLS
MLS ID: 12767945
Room Information
Breakfast Room: 13X9
Foyer: 6X13
Bedroom 2: 13X11
Bedroom 3: 11X11
Dining Room: 13X13
Family Room: 19X18
Kitchen: 12X18
Laundry: 9X6
Primary Bedroom: 17X15
Shown By
Get in Touch
Shown By
Contact an agent to learn more about
157 Kinwood Road, South Elgin, IL 60177.
Mortgage Calculator

Call or Click to get Pre-Approved!
563-441-1862
toll free 866-441-1862
Customize Your Rate
| Loan Type | 30 Year Fixed | FHA 30 Year Fixed | 15 Year Fixed |
| Purchase Price | $644,965 | $644,965 | $644,965 |
| Down Payment | $128,993 | $22,574 | $161,241 |
| Monthly Mortgage Amount | $3,564 | $4,267 | $4,247 |
| Taxes | $898 | $898 | $898 |
| Insurance | $100 | $100 | $100 |
| HOA/Dues/Fees | $0 | $0 | $0 |
| Monthly Mortage Insurance | $0 | $284 | $0 |
| Monthly Estimated Total | $4,650 | $5,637 | $5,333 |
Barb Cartwright
REALTOR®
Office: (309) 743-8064
Cell: (309) 912-5158
Licensed in IL & IA
Moline Office
1701 52nd Avenue
Moline, IL 61265
(309) 743-8000
Moline, IL 61265
(309) 743-8000

Member Participants (and their affiliated licensees, if applicable) shall indicate on their websites that IDX information is provided exclusively for consumers’ personal non-commercial use, that it may not be used for any purpose other than to identify prospective properties consumers may be interested in purchasing, that the data is deemed reliable but is not guaranteed by MLS GRID, and that the use of the MLS GRID Data may be subject to an end user license agreement prescribed by the Member Participant’s applicable MLS if any and as amended from time to time. MLS GRID may, at its discretion, require use of other disclaimers as necessary to protect Member Participant, and/or their MLS from liability.
Based on information submitted to the MLS GRID. All data is obtained from various sources and may not have been verified by broker or MLS GRID. Supplied Open House Information is subject to change without notice. All information should be independently reviewed and verified for accuracy. Properties may or may not be listed by the office/agent presenting the information.
Privacy Policy / DMCA Notice / ADA Accessibility


This site is hosted, designed and copyright
© 1994 - 2026 by
Delta Media Group, Inc. -- Patent Pending --
Agent License Information: Licensed in IL & IA