


Barb Cartwright
- Buy
- Sell
https://www.ruhlmortgage.com/LawrenceDavis.html
Open Houses
Sat, Oct 10th 2:00pm - 4:00pm
Sun, Oct 11th 10:00am - 12:00pm
Description
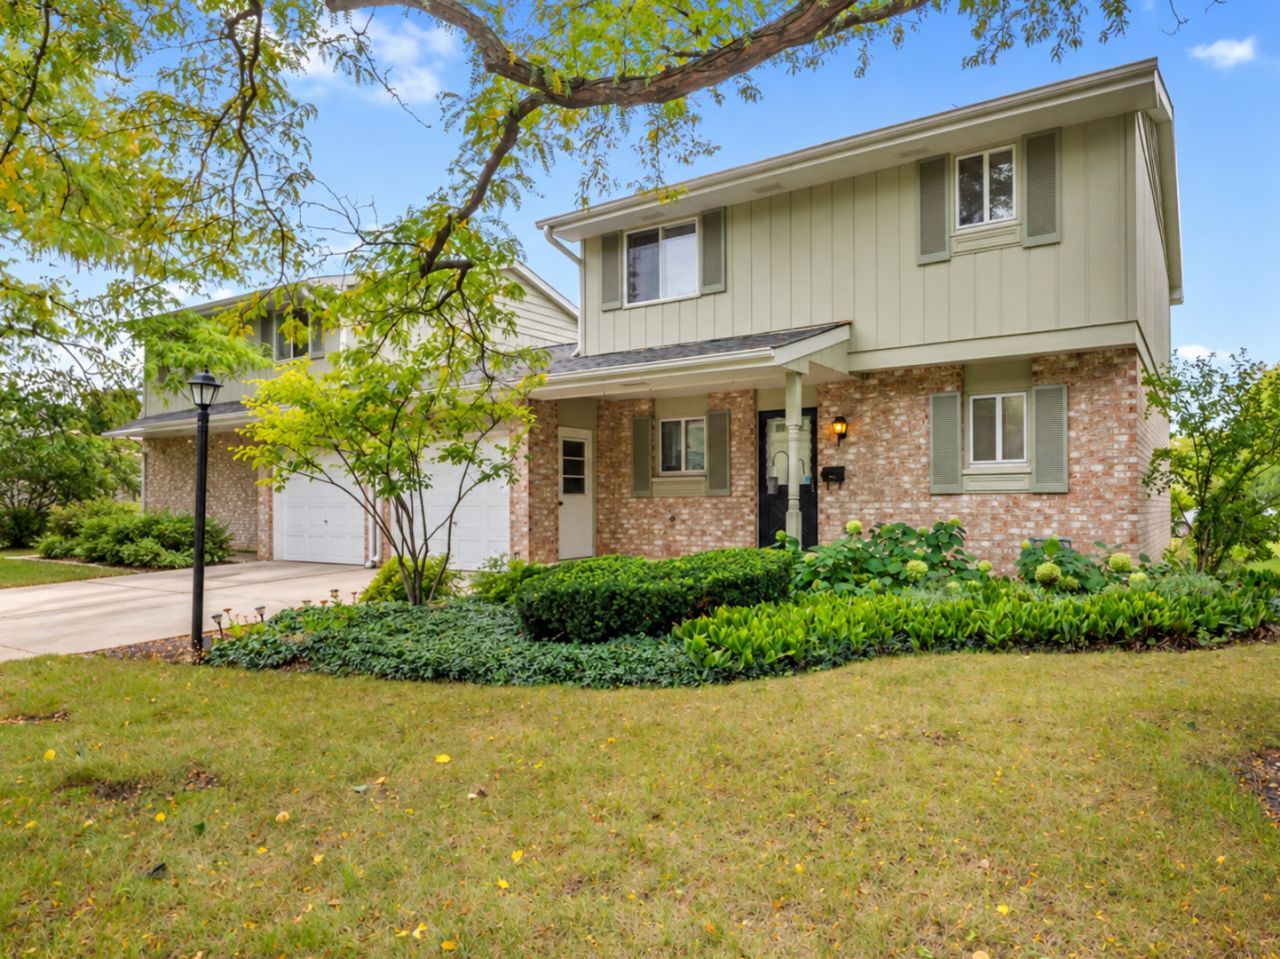
Welcome to this exceptional Briarcliffe Riviera Model end-unit townhome offering the space, privacy, and feel of a single-family home with the convenience of low-maintenance townhome living. A charming front porch welcomes you into a spacious, thoughtfully designed interior featuring luxury vinyl flooring throughout the main level, modern light fixtures, updated light switches, and updated GFCI outlets. The eat-in kitchen offers abundant cabinetry and a comfortable breakfast area overlooking the generous living and dining spaces. A highly desirable first-floor laundry room provides built-in storage, a newer washer and dryer, and direct access to the attached garage. The inviting family room is ideal for both everyday living and entertaining, featuring a cozy gas-log fireplace framed by built-in bookcases and sliding doors that open to a private patio surrounded by mature trees, creating a peaceful setting with added privacy-perfect for relaxing, grilling, or entertaining guests. An updated powder room completes the main level. Upstairs, the rare primary suite features a private en-suite bathroom, an entire wall of double-door closets, and a separate sink area for added everyday convenience. Two additional bedrooms offer ample closet space and share a full hallway bathroom. A whole-house fan helps circulate fresh, cool air during milder weather, reducing the need to run the A/C, while pull-down attic stairs provide additional storage. The full unfinished basement offers incredible flexibility and plenty of room to create a future recreation room, home gym, office, playroom, or entertainment space. As an end unit, this home also enjoys generous side-yard green space, added privacy, and convenient guest parking nearby. Recent updates and smart-home features add even more value and help make this home easier to maintain, including a 2022 A/C, 2020 water heater, Google Nest smart thermostat, smart doorbell with camera and hub, modern light fixtures and switches, updated GFCI outlets, and newer washer and dryer. The home is move-in ready while still offering plenty of opportunity for the next owner to add their own personal touches and future updates, making it easy to customize the space over time to fit their style and needs. Located in a highly desirable area with highly rated Wheaton schools, this home is approximately 5 minutes from the Metra, making commuting into Chicago especially convenient. You'll also enjoy easy access to Danada shopping and dining, I-88, and I-355. With low HOA, affordable property taxes, low-maintenance living, and room to make it your own, this home offers an impressive combination of space, convenience, and value. Don't miss out and check out the value of this Wheaton end unit townhome!
Property Highlights
Property Type: Residential - Townhouse
Total Living Area SF: 1,593
Garage Size: 1
Attached Garage
Built in 1980
Elementary School: Lincoln Elementary School
High School: Wheaton Warrenville South H S
Middle School: Edison Middle School
Brick Exterior
One Fireplace
General Information
Bedrooms: 3
Bathrooms: 3
Sqft: 1,593
County: DuPage
High School: Wheaton Warrenville South H S
Subdivision: Briarcliffe
Listed By:
eXp Realty
888-574-9405
MRED MLS
MLS ID: 12768307
Room Information
Bedroom 2: 14X09
Bedroom 3: 12X10
Dining Room: 11X08
Family Room: 11X11
Kitchen: 15X10
Laundry: 06X05
Living Room: 16X14
Primary Bedroom: 15X11
Shown By
Get in Touch
Shown By
Contact an agent to learn more about
1502 Johnstown Court, Wheaton, IL 60189.
Mortgage Calculator

Call or Click to get Pre-Approved!
563-441-1862
toll free 866-441-1862
Customize Your Rate
| Loan Type | 30 Year Fixed | FHA 30 Year Fixed | 15 Year Fixed |
| Purchase Price | $360,000 | $360,000 | $360,000 |
| Down Payment | $72,000 | $12,600 | $90,000 |
| Monthly Mortgage Amount | $1,989 | $2,381 | $2,371 |
| Taxes | $501 | $501 | $501 |
| Insurance | $100 | $100 | $100 |
| HOA/Dues/Fees | $0 | $0 | $0 |
| Monthly Mortage Insurance | $0 | $159 | $0 |
| Monthly Estimated Total | $2,595 | $3,146 | $2,977 |
Barb Cartwright
REALTOR®
Office: (309) 743-8064
Cell: (309) 912-5158
Licensed in IL & IA
Moline Office
1701 52nd Avenue
Moline, IL 61265
(309) 743-8000
Moline, IL 61265
(309) 743-8000

Member Participants (and their affiliated licensees, if applicable) shall indicate on their websites that IDX information is provided exclusively for consumers’ personal non-commercial use, that it may not be used for any purpose other than to identify prospective properties consumers may be interested in purchasing, that the data is deemed reliable but is not guaranteed by MLS GRID, and that the use of the MLS GRID Data may be subject to an end user license agreement prescribed by the Member Participant’s applicable MLS if any and as amended from time to time. MLS GRID may, at its discretion, require use of other disclaimers as necessary to protect Member Participant, and/or their MLS from liability.
Based on information submitted to the MLS GRID. All data is obtained from various sources and may not have been verified by broker or MLS GRID. Supplied Open House Information is subject to change without notice. All information should be independently reviewed and verified for accuracy. Properties may or may not be listed by the office/agent presenting the information.
Privacy Policy / DMCA Notice / ADA Accessibility


This site is hosted, designed and copyright
© 1994 - 2026 by
Delta Media Group, Inc. -- Patent Pending --
Agent License Information: Licensed in IL & IA