


Barb Cartwright
- Buy
- Sell
https://www.ruhlmortgage.com/LawrenceDavis.html
Description
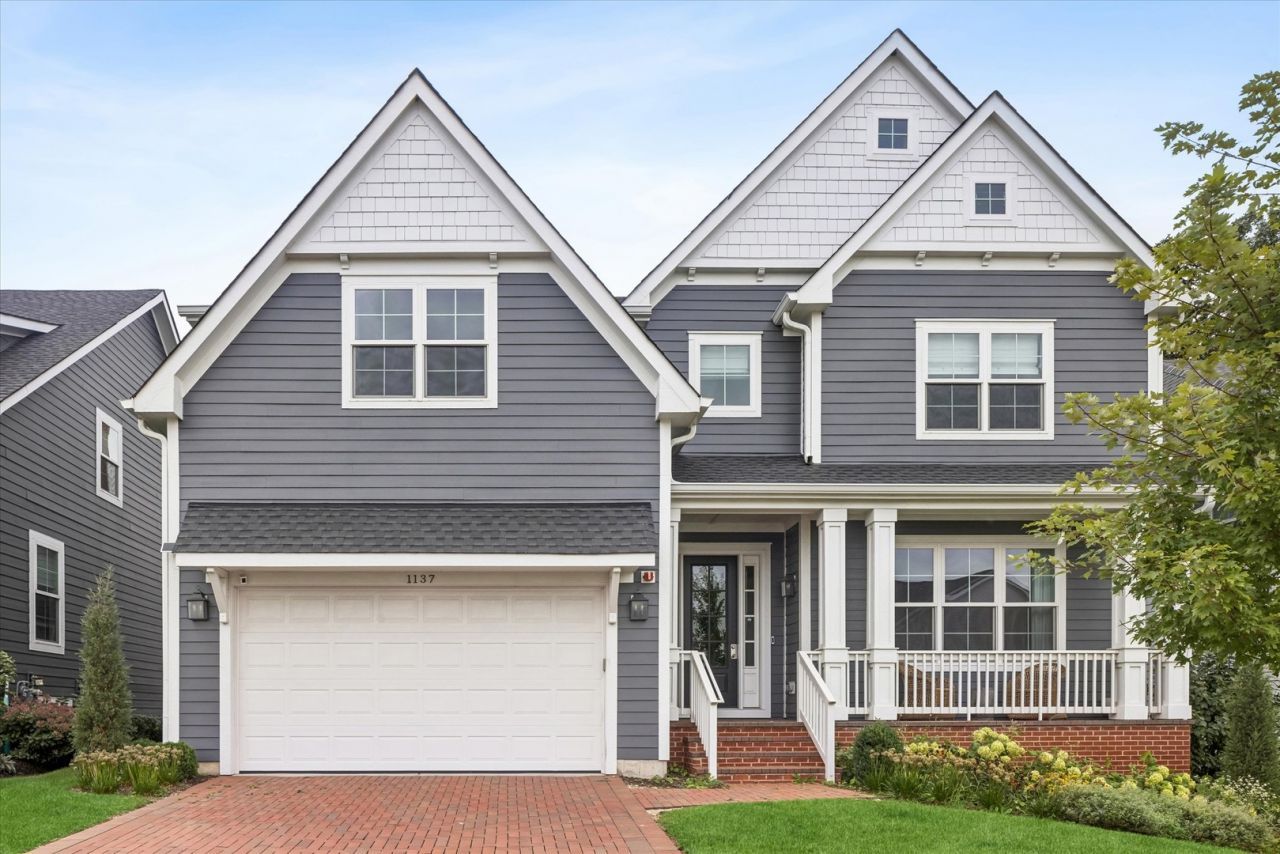
Set within sought-after Timber Trails, this beautifully designed 2022-built home pairs generous living spaces with sophisticated finishes and a floor plan created for both everyday living and entertaining. A welcoming front porch opens to a dramatic two-story foyer, where hardwood floors, extensive millwork and an open staircase immediately set the tone. Just off the entry, a striking flex space offers the perfect setting for a home office or lounge, with dark paneled walls and a statement floral ceiling creating a memorable design moment. A separate formal dining room provides additional space for entertaining. At the heart of the home, the expansive kitchen opens seamlessly to the breakfast area and living room. Dark cabinetry, stone countertops, a substantial center island with seating, stainless steel appliances and a five-burner cooktop create a polished and highly functional workspace. A walk-in pantry and butler's pantry with beverage refrigerator add exceptional storage and serving space. The adjoining living room is anchored by a gas fireplace, while oversized windows and doors fill the open living areas with natural light and provide access to the rear deck and fenced yard. A powder room and spacious mudroom with built-in desk and walk-in closet complete the main level. Upstairs, the expansive primary suite is a true retreat with two custom walk-in closets and a beautifully appointed bath featuring a freestanding soaking tub, dual-sink vanity, oversized marble shower with bench and linen storage. Three additional bedrooms offer impressive privacy and storage. One features an ensuite bath and custom walk-in closet, while the remaining two share an unusually spacious Jack-and-Jill arrangement thoughtfully designed with a walk-in closet and private vanity area on each side, connected by the central tub/shower and toilet room. A second-floor laundry room with sink adds everyday convenience. The finished lower level dramatically expands the home's living space with an oversized recreation room, fifth bedroom with closet and egress, full bath with shower, additional flex room ideal for an office, fitness space or playroom, and abundant storage. Outside, enjoy a rear deck overlooking the fenced yard, while the attached two-car garage completes this exceptional offering. Located within Timber Trails with access to neighborhood parks, playgrounds and amenities, and served by Highlands Elementary and Middle School and Lyons Township High School.
Property Highlights
Property Type: Residential - Single Family
Total Living Area SF: 3,751
Garage Size: 2
Attached Garage
Built in 2022
Elementary School: Highlands Elementary School
High School: Lyons Twp High School
Middle School: Highlands Middle School
One Fireplace
General Information
Bedrooms: 5
Bathrooms: 5
Sqft: 3,751
County: Cook
High School: Lyons Twp High School
Listed By:
Coldwell Banker Realty
630-789-8280
MRED MLS
MLS ID: 12769639
Room Information
Bedroom 5: 13X13
Office: 14X10
Foyer: 8X11
Mud Room: 8X14
Eating Area: 11X16
Bonus Room: 14X9
Recreation Room: 28X32
Bedroom 2: 15X14
Bedroom 3: 14X15
Bedroom 4: 13X13
Dining Room: 14X12
Kitchen: 13X18
Laundry: 6X10
Living Room: 18X16
Primary Bedroom: 18X25
Shown By
Get in Touch
Shown By
Contact an agent to learn more about
1137 Hickory Drive , Western Springs, IL 60558.
Mortgage Calculator

Call or Click to get Pre-Approved!
563-441-1862
toll free 866-441-1862
Customize Your Rate
| Loan Type | FHA 30 Year Fixed | VA 30 year fixed | 30 yr Jumbo |
| Purchase Price | $1,399,000 | $1,399,000 | $1,399,000 |
| Down Payment | $48,965 | $0 | $279,800 |
| Monthly Mortgage Amount | $9,255 | $9,870 | $7,635 |
| Taxes | $1947 | $1947 | $1947 |
| Insurance | $100 | $100 | $100 |
| HOA/Dues/Fees | $0 | $0 | $0 |
| Monthly Mortage Insurance | $840 | $0 | $0 |
| Monthly Estimated Total | $12,450 | $12,225 | $9,990 |
Barb Cartwright
REALTOR®
Office: (309) 743-8064
Cell: (309) 912-5158
Licensed in IL & IA
Moline Office
1701 52nd Avenue
Moline, IL 61265
(309) 743-8000
Moline, IL 61265
(309) 743-8000

Member Participants (and their affiliated licensees, if applicable) shall indicate on their websites that IDX information is provided exclusively for consumers’ personal non-commercial use, that it may not be used for any purpose other than to identify prospective properties consumers may be interested in purchasing, that the data is deemed reliable but is not guaranteed by MLS GRID, and that the use of the MLS GRID Data may be subject to an end user license agreement prescribed by the Member Participant’s applicable MLS if any and as amended from time to time. MLS GRID may, at its discretion, require use of other disclaimers as necessary to protect Member Participant, and/or their MLS from liability.
Based on information submitted to the MLS GRID. All data is obtained from various sources and may not have been verified by broker or MLS GRID. Supplied Open House Information is subject to change without notice. All information should be independently reviewed and verified for accuracy. Properties may or may not be listed by the office/agent presenting the information.
Privacy Policy / DMCA Notice / ADA Accessibility


This site is hosted, designed and copyright
© 1994 - 2026 by
Delta Media Group, Inc. -- Patent Pending --
Agent License Information: Licensed in IL & IA