


Barb Cartwright
- Buy
- Sell
https://www.ruhlmortgage.com/LawrenceDavis.html
Description
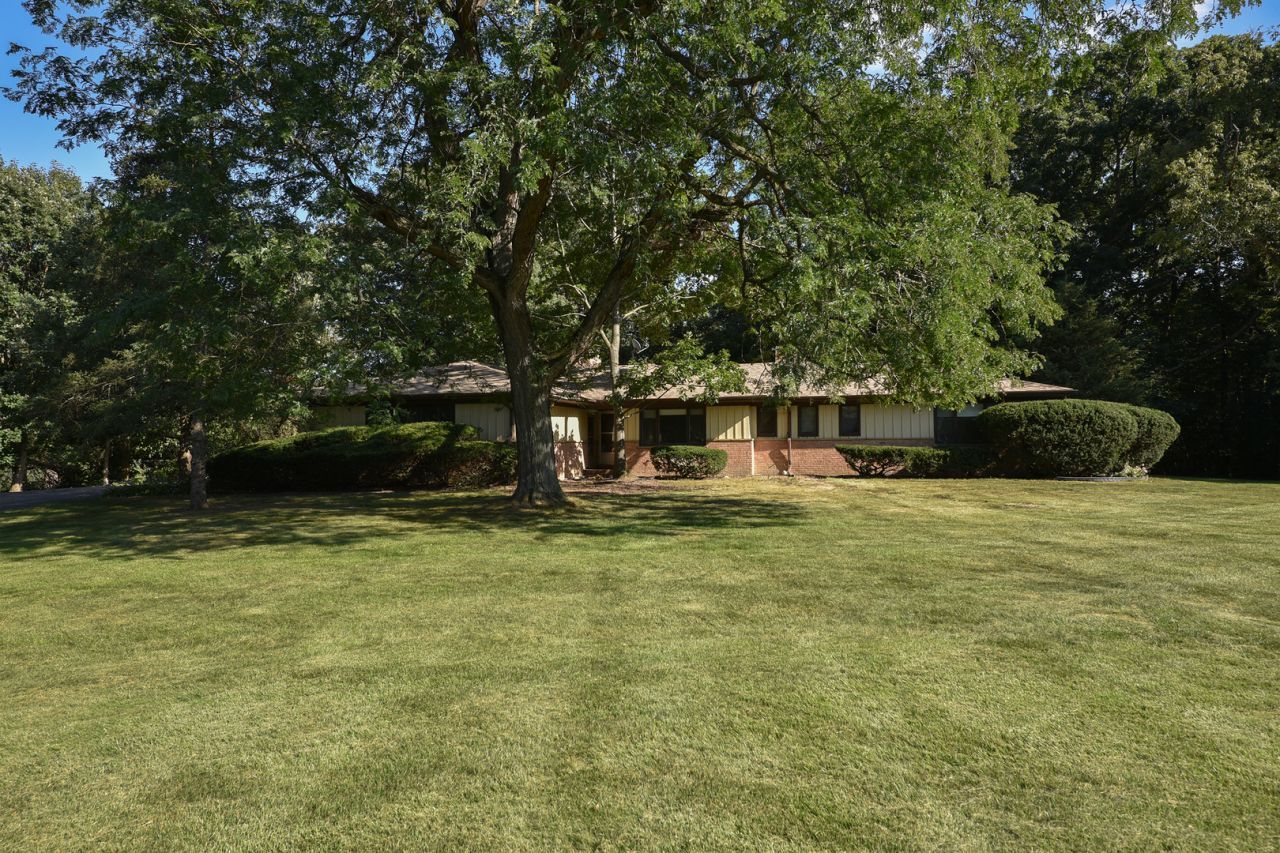
Opportunities like this have become increasingly difficult to find in Inverness! Set on more than two acres in a desirable cul-de-sac setting just around the corner from North Park, this approximately 2,350-square-foot ranch offers the space, privacy and potential to create something truly special. A mature tree line frames the property, creating a serene backdrop and wonderful sense of privacy while providing plenty of room to imagine what could come next. Step inside and the home's personality begins to reveal itself. The oversized living room makes an immediate impression, anchored by a dramatic stone fireplace that gives the space warmth and character. Just beyond, the all-season sunroom brings the outdoors in and provides a front-row seat to the natural beauty surrounding the property. The generous eat-in kitchen offers plenty of room to gather and features a second fireplace, an unexpected touch that adds even more charm. Four bedrooms, three full baths and a laundry room are all conveniently located on the main level, making true ranch-style living possible. Downstairs, the impressively large basement opens another chapter of possibilities, with abundant space ready to be reimagined around your own needs and vision. And then there is the property itself, almost two acres in Inverness, tucked away on a quiet cul-de-sac street, in a sought after area and surrounded by mature trees. Renovate, reinvent and make it your own. Whether your vision is a thoughtful transformation of the existing home or something more ambitious, this is the kind of setting that makes the possibilities exciting. Additional improvements include a new roof in 2023 and kitchen remodel in 2012. This property is being sold As-Is.
Property Highlights
Property Type: Residential - Single Family
Total Living Area SF: 2,350
Lot Size: 1.86 acres
Garage Size: 2
Attached Garage
Built in 1955
Elementary School: Marion Jordan Elementary School
High School: Wm Fremd High School
Middle School: Thomas Jefferson Middle School
Wooded Lot
Brick Exterior
Two Fireplaces
General Information
Bedrooms: 4
Bathrooms: 3
Sqft: 2,350
County: Cook
High School: Wm Fremd High School
Listed By:
Century 21 Circle
847-963-0400
MRED MLS
MLS ID: 12759179
Room Information
Heated Sun Room: 23X13
Recreation Room: 26X14
Recreation Room: 25X14
Recreation Room: 20X12
Recreation Rm: 14X10
Bonus Room: 14X14
Bedroom 2: 13X13
Bedroom 3: 13X13
Bedroom 4: 13X11
Kitchen: 17X15
Laundry: 07X06
Living Room: 26X15
Primary Bedroom: 14X12
Shown By
Get in Touch
Shown By
Contact an agent to learn more about
105 Lomond Drive, Inverness, IL 60067.
Mortgage Calculator

Call or Click to get Pre-Approved!
563-441-1862
toll free 866-441-1862
Customize Your Rate
| Loan Type | 30 Year Fixed | FHA 30 Year Fixed | 15 Year Fixed |
| Purchase Price | $599,900 | $599,900 | $599,900 |
| Down Payment | $119,980 | $20,997 | $149,975 |
| Monthly Mortgage Amount | $3,315 | $3,968 | $3,950 |
| Taxes | $835 | $835 | $835 |
| Insurance | $100 | $100 | $100 |
| HOA/Dues/Fees | $0 | $0 | $0 |
| Monthly Mortage Insurance | $0 | $264 | $0 |
| Monthly Estimated Total | $4,325 | $5,242 | $4,960 |
Barb Cartwright
REALTOR®
Office: (309) 743-8064
Cell: (309) 912-5158
Licensed in IL & IA
Moline Office
1701 52nd Avenue
Moline, IL 61265
(309) 743-8000
Moline, IL 61265
(309) 743-8000

Member Participants (and their affiliated licensees, if applicable) shall indicate on their websites that IDX information is provided exclusively for consumers’ personal non-commercial use, that it may not be used for any purpose other than to identify prospective properties consumers may be interested in purchasing, that the data is deemed reliable but is not guaranteed by MLS GRID, and that the use of the MLS GRID Data may be subject to an end user license agreement prescribed by the Member Participant’s applicable MLS if any and as amended from time to time. MLS GRID may, at its discretion, require use of other disclaimers as necessary to protect Member Participant, and/or their MLS from liability.
Based on information submitted to the MLS GRID. All data is obtained from various sources and may not have been verified by broker or MLS GRID. Supplied Open House Information is subject to change without notice. All information should be independently reviewed and verified for accuracy. Properties may or may not be listed by the office/agent presenting the information.
Privacy Policy / DMCA Notice / ADA Accessibility


This site is hosted, designed and copyright
© 1994 - 2026 by
Delta Media Group, Inc. -- Patent Pending --
Agent License Information: Licensed in IL & IA